$


Active
1356 ANNA CATHERINE DR
Orlando, Orange, FL, 32828
$699,900
$239/sqft
5Beds
3Baths
2,934Sq Ft
2003Built
1Days on Market
About this home
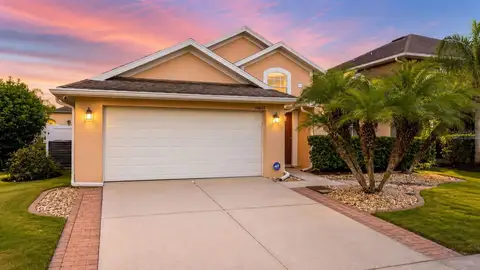
Experience refined living in this beautifully remodeled 5-bedroom, 3-bathroom home located in the Waterford Chase East community in Orlando. Thoughtfully updated with modern finishes and stylish design elements throughout, this impressive residence offers nearly 3,000 square feet of spacious living space with a functional open-concept layout. The updated kitchen features solid surface countertops, stainless steel appliances, upgraded fixtures, ample cabinet space, and an open flow into the main living and dining areas — ideal for entertaining and everyday living. Fresh interior paint, brand new flooring, renovated bathrooms, and updated lighting fixtures enhance the home’s clean and contemporary feel throughout. The spacious primary suite includes a fully renovated bathroom and generous walk-in closet space. Additional bedrooms and flexible living areas provide plenty of room for guests, office space, or multi-purpose use. Situated on a nearly quarter-acre lot, the property also features a desirable 3-car garage, mature landscaping, and excellent curb appeal. Conveniently located near Waterford Lakes Town Center, UCF, shopping, dining, major highways, and area amenities. Move-in ready and thoughtfully updated, this home offers an excellent opportunity in one of East Orlando’s established communities.
Facts & Features
MLS ID#MFRO6404357
Price$699,900
StatusActive
Bedrooms5
Bathrooms3
Full Baths3
Half Baths0
Square Footage2,934 sqft
Acres0.1900
Year Built2003
TypeResidential
SubtypeSingle Family Residence
StyleTraditional
Community Information
Address1356 ANNA CATHERINE DR
SubdivisionNorthwood 46/39
CityOrlando
CountyOrange
StateFL
Zip Code32828
Senior CommunityNo
Amenities
AmenitiesClubhouse, Pool, Tennis Court(s), Fitness Center, Gated, Park, Playground
ParkingN/A
ViewNo
WaterfrontNo
PoolNo
Interior
Interior FeaturesCeiling Fans(s), Open Floorplan, Walk-In Closet(s), Living Room/Dining Room Combo, Solid Surface Counters, Primary Bedroom Main Floor
HeatingCentral, Electric
CoolingCentral Air
FlooringLaminate, Ceramic Tile, Vinyl, Luxury Vinyl
FireplaceN/A
Stories1
AppliancesDishwasher, Dryer, Microwave, Refrigerator, Washer
Exterior
Exterior FeaturesSliding Doors
ConstructionStucco, Concrete
FoundationSlab
RoofShingle
FencingN/A
Lot FeaturesN/A
School Information
ElementaryCamelot Elem
MiddleTimber Springs Middle
HighTimber Creek High
Additional Information
Date ListedJune 3, 2026
Days on Market1
ZoningP-D
Direction FacesEast
New ConstructionNo
Mortgage Calculator
$
%
Years
Percent per year
This calculator provides estimates for informational purposes only and is not a loan offer, pre-approval, or commitment to lend. Actual rates, payments, and loan terms vary by lender and are subject to credit approval, income/asset verification, and market conditions. Property tax and homeowners insurance shown are estimates and may differ. PMI applies when the down payment is under 20%. For an official Loan Estimate, contact a licensed mortgage lender. RE/MAX TOWN CENTRE is a licensed real estate brokerage, not a mortgage lender. Equal Housing Opportunity.
1 day on market
Listed by: Fawad Khalid · 857-544-1077—RE/MAX TOWN CENTRE · 407-996-3200
Updated from Real Estate Market Data

MLS/IDX data last updated: November 14, 2026 3:08 PM . All data is obtained from various sources and may not have been verified by the broker or MLS GRID. Supplied Open House Information is subject to change without notice. All information should be independently reviewed and verified for accuracy. Properties may or may not be listed by the office/agent presenting the information
Location
AE
Get in Touch
You may also like
Similar Properties
Show More