$


Active
13537 SPLASHING ISLA DR
Winter Garden, Orange, FL, 34787
$430,000
$273/sqft
3Beds
2Baths
1,574Sq Ft
2024Built
7Days on Market
About this home
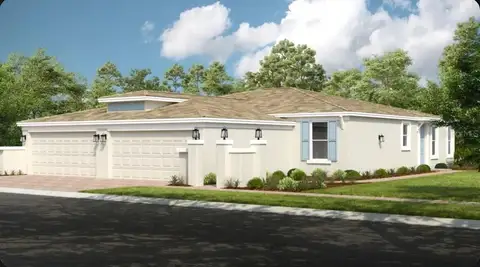
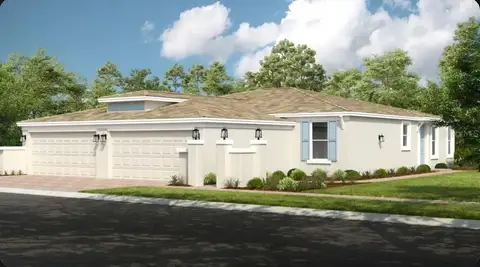
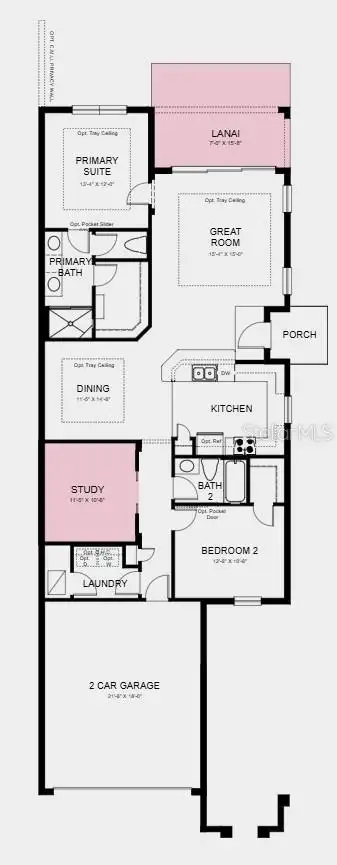
Virtually Staged. Welcome home to carefree villa living in the beautiful 55+ community of Del Webb Oasis. Follow a delightful pavered walkway past lush landscaping to reach the covered front porch. Stepping inside reveals a generous foyer with plank tile flooring that extends throughout all living/wet areas right up to carpeted bedrooms. Inside the spectacular kitchen you will find 42" uppers, gorgeous quartz countertops, subway tile backsplash, tall crown cabinet molding, waste-basket pull out, soft close drawers, double roll-out trays, whirlpool appliances, an island with storage and electric, excellent lighting and attractive matte black hardware. Just off the kitchen is the cafe or dining area which then flows into the gathering room or living room. Three clerestory windows provide natural light into the living room which also has a floor outlet and LED downlights illuminating well the ebb and flow of life lived to the fullest. The split floor plan places the primary suite at one end of the home with two guest bedrooms and a guest bath at the other end. With a window view into the peaceful backyard, the spacious primary bedroom adjoins an en suite bathroom complete with a shower (note the built-in seat and glass shower door), dual sinks, water closet, linen closet and enormous walk-in closet. Two guest bedrooms can serve as office, den, library, craft room or hobby space in addition to providing a comfortable space for visiting guests. An attractive tile-surround for the tub/shower in the guest bathroom complements the single vanity and finishes perfectly. Near the door leading to the 2-car garage is the laundry room with pocket door, washer/dryer, ventilated shelves, CAT6 Telecom Data Port and a transom-style window. Triple sliders open to the covered and extended pavered lanai. Keyless entry for the garage. 2" faux wood blinds at all functional windows. A 5" Carbon Clean MERV 16 filter with Cabinet enhances the HVAC system. Adjacent to the home is a paved walking trail. Community amenities include an active, sprawling Clubhouse, resort-style pool as well as pickle ball and tennis courts. HOA fees also include exterior maintenance, landscaping, irrigation repairs, exterior painting and roof replacement. Schedule your visit to see all that this home has to offer today!
Facts & Features
MLS ID#MFRTB8560424
Price$430,000
StatusActive
Bedrooms3
Bathrooms2
Full Baths2
Half Baths0
Square Footage1,574 sqft
Acres0.1300
Year Built2024
TypeResidential
SubtypeVilla
StyleN/A
Community Information
Address13537 SPLASHING ISLA DR
SubdivisionDel Webb Oasis Ph 2
CityWinter Garden
CountyOrange
StateFL
Zip Code34787
Senior CommunityYes
Amenities
AmenitiesN/A
ParkingN/A
ViewNo
WaterfrontNo
PoolNo
Interior
Interior FeaturesCeiling Fans(s), Split Bedroom, Walk-In Closet(s), Solid Surface Counters
HeatingCentral, Electric, Heat Pump
CoolingCentral Air
FlooringTile, Carpet
FireplaceN/A
Stories1
AppliancesDishwasher, Disposal, Dryer, Microwave, Refrigerator, Washer, Electric Water Heater, Range
Exterior
Exterior FeaturesN/A
ConstructionBlock, Stucco
FoundationSlab
RoofShingle
FencingN/A
Lot FeaturesLandscaped, Paved, Sidewalk, Corner Lot
School Information
ElementaryN/A
MiddleN/A
HighN/A
Additional Information
Date ListedOctober 26, 2026
Days on Market7
ZoningP-D
Direction FacesWest
New ConstructionNo
Mortgage Calculator
$
%
Years
Percent per year
This calculator provides estimates for informational purposes only and is not a loan offer, pre-approval, or commitment to lend. Actual rates, payments, and loan terms vary by lender and are subject to credit approval, income/asset verification, and market conditions. Property tax and homeowners insurance shown are estimates and may differ. PMI applies when the down payment is under 20%. For an official Loan Estimate, contact a licensed mortgage lender. KELLER WILLIAMS-PLANT CITY is a licensed real estate brokerage, not a mortgage lender. Equal Housing Opportunity.
7 days on market
Listed by: Renee Corzine · 813-716-6007—KELLER WILLIAMS-PLANT CITY · 813-759-1200
Updated from Real Estate Market Data

MLS/IDX data last updated: November 14, 2026 7:13 AM . All data is obtained from various sources and may not have been verified by the broker or MLS GRID. Supplied Open House Information is subject to change without notice. All information should be independently reviewed and verified for accuracy. Properties may or may not be listed by the office/agent presenting the information
Location
AE
Get in Touch
You may also like
Similar Properties
Show More