$
Active
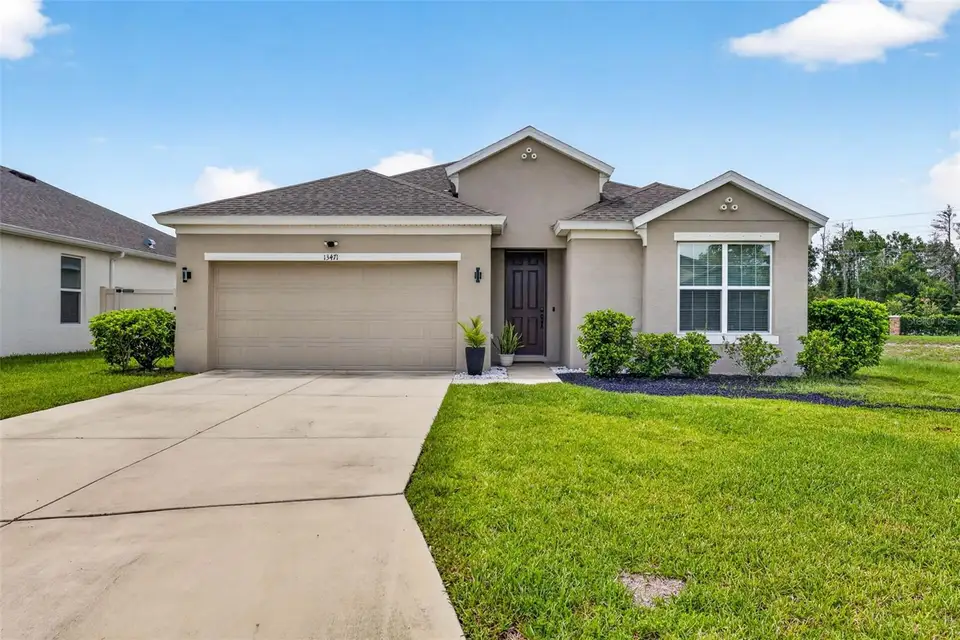
13471 NEWPORT SHORES DR
Hudson, Pasco, FL, 34669
$389,900
$177/sqft
4Beds
3Baths
2,205Sq Ft
2022Built
120Days on Market
About this home
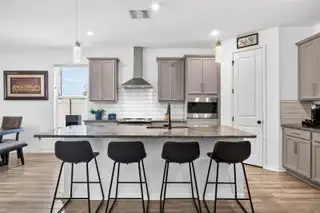
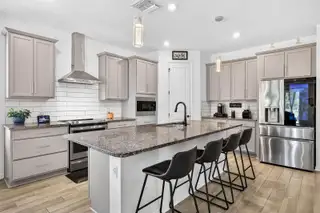
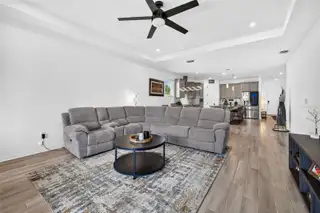
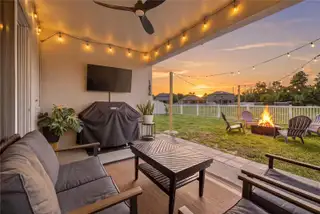
**TWO PRIMARY SUITES! 3 FULL BATHS! NEW PRICE!** This 2022-built Lakeside home offers **4 bedrooms, 3 full baths and 2,205 SF** with a floor plan designed for flexibility. The two primary suites are ideal for **multigenerational living, extended guests, roommates, or anyone wanting a private second suite**—a layout that is difficult to find in today's market. The open kitchen features a large island and connects naturally to the main living area, while a versatile flex space can be used as an office, media room, gym or playroom. Step outside to a **FENCED BACKYARD, FIRE PIT, POND VIEW AND NO REAR NEIGHBORS**, giving you an open and private rear setting without the upkeep of a large property. Built in 2022, this home offers the advantages of newer construction without waiting to build. Enjoy Lakeside's extensive amenities including **pool, clubhouse, fitness center, playgrounds, dog park, sidewalks and walking trails**. The combination of newer construction, two primary suites, 3 full baths, flexible living space and a private pond-view setting makes this home a standout option for buyers seeking **SPACE, FLEXIBILITY AND PRIVACY**. **SELLER INCENTIVE: With an acceptable full-price offer, seller will contribute towards Buyer's allowable closing costs and prepaid expenses.**
Facts & Features
MLS ID#MFRW7887685
Price$389,900
StatusActive
Bedrooms4
Bathrooms3
Full Baths3
Half Baths0
Square Footage2,205 sqft
Acres0.1600
Year Built2022
TypeResidential
SubtypeSingle Family Residence
StyleTraditional
Community Information
Address13471 NEWPORT SHORES DR
SubdivisionLakeside Ph 3
CityHudson
CountyPasco
StateFL
Zip Code34669
Senior CommunityNo
Amenities
AmenitiesClubhouse, Tennis Court(s)
ParkingN/A
ViewNo
WaterfrontNo
PoolNo
Interior
Interior FeaturesCeiling Fans(s), High Ceilings, Open Floorplan, Split Bedroom, Walk-In Closet(s), Eat-in Kitchen, Solid Wood Cabinets, Living Room/Dining Room Combo, Kitchen/Family Room Combo, Stone Counters, Thermostat, Solid Surface Counters, Built-in Features, Primary Bedroom Main Floor, In Wall Pest System, Tray Ceiling(s), Pest Guard System
HeatingCentral
CoolingCentral Air
FlooringTile, Carpet
FireplaceN/A
Stories1
AppliancesDishwasher, Disposal, Microwave, Refrigerator, Electric Water Heater, Range, Range Hood, Exhaust Fan
Exterior
Exterior FeaturesRain Gutters, Lighting, Fire Pit, Private Yard
ConstructionBlock, Stucco, Concrete
FoundationSlab
RoofShingle
FencingFenced, Vinyl
Lot FeaturesIn County, Landscaped, Paved, Level, Cleared, Conservation Area, Corner Lot
School Information
ElementaryN/A
MiddleN/A
HighN/A
Additional Information
Date ListedJuly 16, 2026
Days on Market120
ZoningMPUD
Direction FacesEast
New ConstructionNo
Mortgage Calculator
$
%
Years
Percent per year
This calculator provides estimates for informational purposes only and is not a loan offer, pre-approval, or commitment to lend. Actual rates, payments, and loan terms vary by lender and are subject to credit approval, income/asset verification, and market conditions. Property tax and homeowners insurance shown are estimates and may differ. PMI applies when the down payment is under 20%. For an official Loan Estimate, contact a licensed mortgage lender. F I GREY & SON RESIDENTIAL is a licensed real estate brokerage, not a mortgage lender. Equal Housing Opportunity.
120 days on market
Listed by: Randa Moore · 707-387-2534—F I GREY & SON RESIDENTIAL · 727-495-2424
Updated from Real Estate Market Data

MLS/IDX data last updated: November 14, 2026 7:13 AM . All data is obtained from various sources and may not have been verified by the broker or MLS GRID. Supplied Open House Information is subject to change without notice. All information should be independently reviewed and verified for accuracy. Properties may or may not be listed by the office/agent presenting the information
Location
AE
Get in Touch
You may also like
Similar Properties
Show More