$
Active
1338 DEEPWATER CIR
Eagle Lake, Polk, FL, 33839
$289,000
$141/sqft
4Beds
3Baths
2,050Sq Ft
2024Built
35Days on Market
About this home
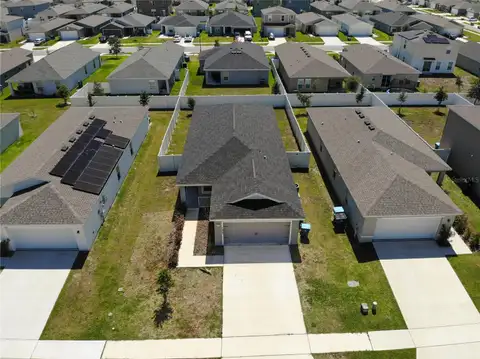
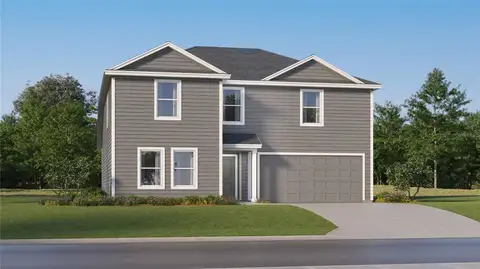
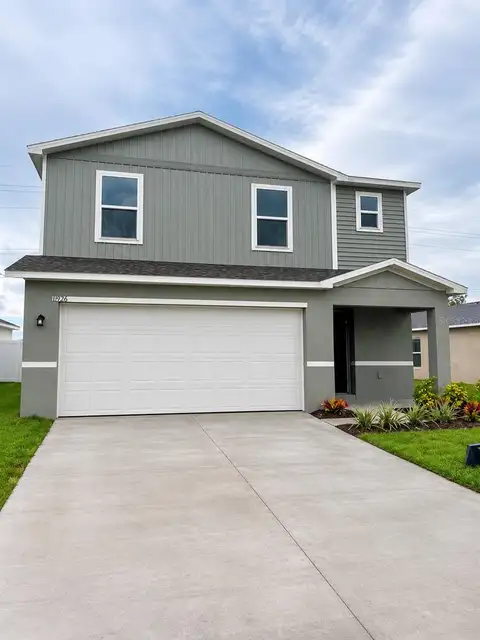
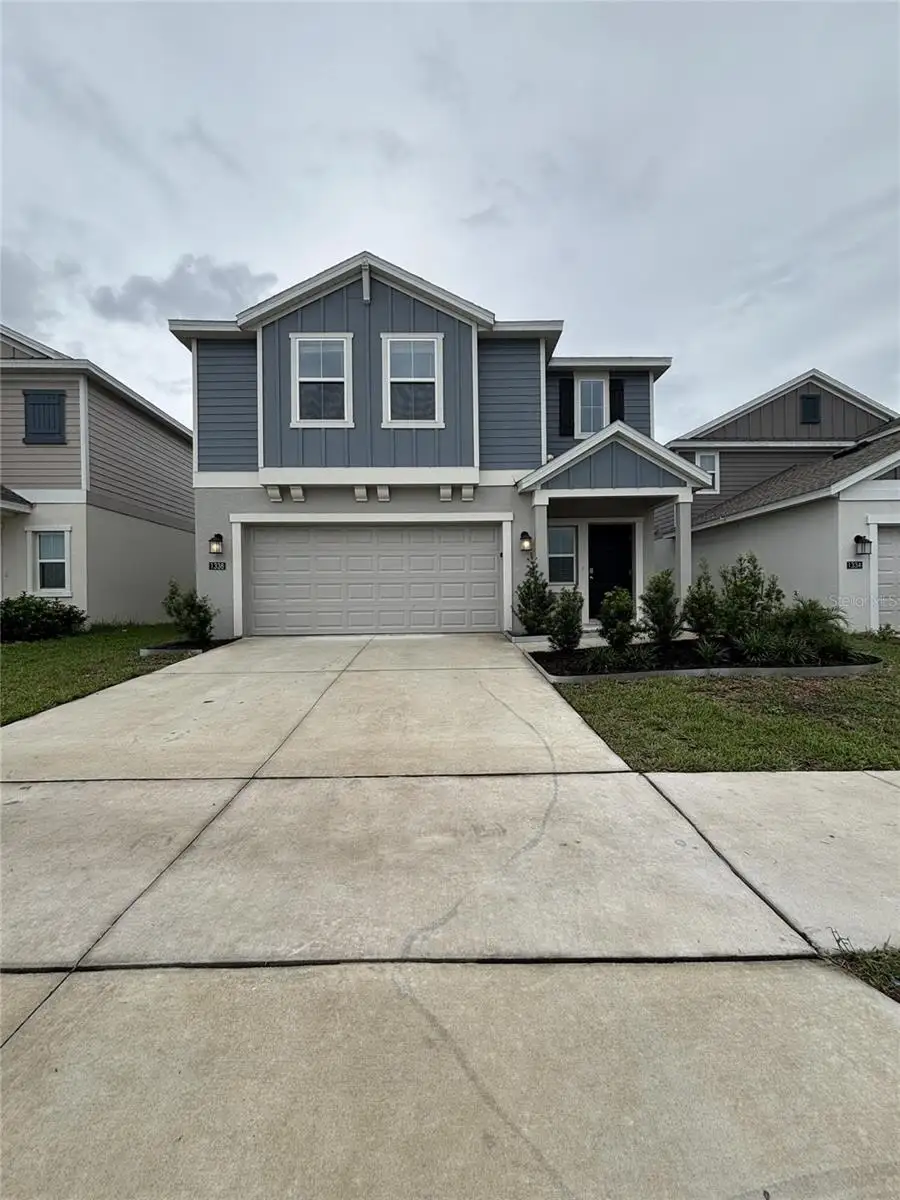
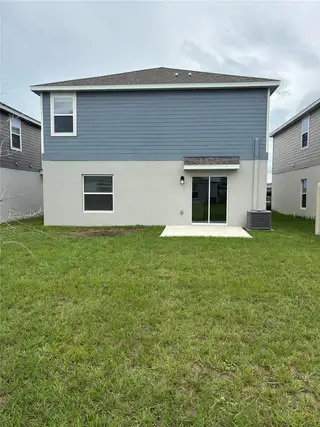
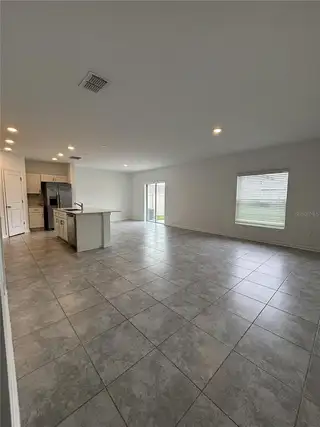
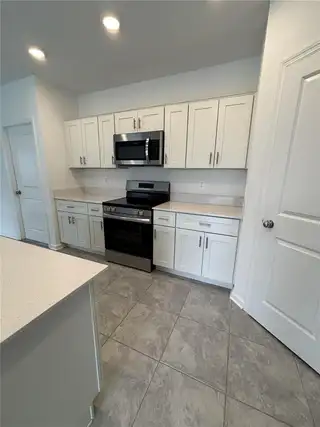
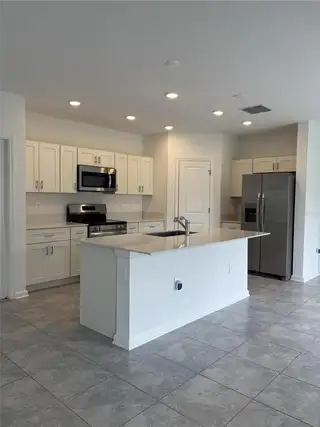
Location location location,Waterfront Located at 1338 Deepwater Cir in Eagle Lake, Florida, this house has four bedrooms, three full bathrooms and 2,050 square feet of living area. The lot measures 0.101 acres. The two-story exterior combines horizontal siding with vertical panel details, a front-facing garage and a covered entry. The front elevation features a projecting upper gable with two windows, contrasting trim and decorative brackets beneath the overhang. A third upper window sits above the entry side of the house and is framed by dark shutters. The garage door has a rectangular panel design, and a concrete driveway extends across the front of the property. Exterior lantern-style lights flank the garage area. A separate gabled roof covers the front entrance. The recessed entry has a dark door, a nearby window and a column at the outer edge of the covered area. Landscaping along the front includes a curved planting bed with shrubs, smaller plants and dark mulch. Grass borders the driveway and planting areas. Inside, the kitchen opens to a tiled living area. The kitchen includes a center island with a sink, faucet, cabinetry and a dishwasher. The island countertop extends beyond the base on one side. Additional cabinets and counter space sit along the kitchen wall, with upper cabinets above a side-by-side refrigerator. Recessed lights are visible over the kitchen and adjoining space. The tiled floor continues from the kitchen into the open living area. A window with horizontal blinds is positioned on one wall, while a sliding glass door provides access to the rear of the house. The open area has recessed ceiling lights, baseboards and a ceiling vent. At the rear, the sliding glass door meets a rectangular concrete patio. A small roof overhang sits above the door, and an exterior light is mounted beside it. The rear wall also has a window on the lower level and another on the upper level. Horizontal siding covers the upper portion of the rear elevation, with a contrasting finish below. A grassy yard extends from the patio, and an outdoor air-conditioning unit is visible beside the house. The property combines the four-bedroom, three-bathroom interior with a front driveway and garage, covered entry, open kitchen and living area, and a rear patio facing the yard.
Facts & Features
MLS ID#MFRO6448284
Price$289,000
StatusActive
Bedrooms4
Bathrooms3
Full Baths3
Half Baths0
Square Footage2,050 sqft
Acres0.1000
Year Built2024
TypeResidential
SubtypeSingle Family Residence
StyleN/A
Community Information
Address1338 DEEPWATER CIR
SubdivisionRanches/Lk Mcleod Ii
CityEagle Lake
CountyPolk
StateFL
Zip Code33839
Senior CommunityNo
Amenities
AmenitiesN/A
ParkingN/A
ViewNo
WaterfrontYes
PoolNo
Interior
Interior FeaturesHigh Ceilings, Open Floorplan, Walk-In Closet(s), Eat-in Kitchen, Solid Wood Cabinets, Living Room/Dining Room Combo, Kitchen/Family Room Combo, Stone Counters, Thermostat, Window Treatments, Solid Surface Counters, PrimaryBedroom Upstairs, In Wall Pest System, Attic Ventilator
HeatingElectric
CoolingCentral Air
FlooringCarpet, Ceramic Tile
FireplaceN/A
StoriesN/A
AppliancesDishwasher, Disposal, Ice Maker, Microwave, Refrigerator, Washer, Freezer, Range, Range Hood
Exterior
Exterior FeaturesSidewalk, Sprinkler Metered
ConstructionBlock, HardiPlank Type
FoundationSlab
RoofShingle
FencingN/A
Lot FeaturesN/A
School Information
ElementaryEagle Lake Elem
MiddleDenison Middle
HighWinter Haven Senior
Additional Information
Date ListedOctober 7, 2026
Days on Market35
ZoningR-1
Direction FacesWest
New ConstructionNo
Mortgage Calculator
$
%
Years
Percent per year
This calculator provides estimates for informational purposes only and is not a loan offer, pre-approval, or commitment to lend. Actual rates, payments, and loan terms vary by lender and are subject to credit approval, income/asset verification, and market conditions. Property tax and homeowners insurance shown are estimates and may differ. PMI applies when the down payment is under 20%. For an official Loan Estimate, contact a licensed mortgage lender. BEYCOME OF FLORIDA LLC is a licensed real estate brokerage, not a mortgage lender. Equal Housing Opportunity.
35 days on market
Listed by: Steven Koleno · 804-656-5007—BEYCOME OF FLORIDA LLC · 804-656-5007
Updated from Real Estate Market Data

MLS/IDX data last updated: November 14, 2026 7:13 AM . All data is obtained from various sources and may not have been verified by the broker or MLS GRID. Supplied Open House Information is subject to change without notice. All information should be independently reviewed and verified for accuracy. Properties may or may not be listed by the office/agent presenting the information
Location
AE
Get in Touch
You may also like
Similar Properties
Show More