$


Active
13301 SULLIVAN MANOR CT
Dover, Hillsborough, FL, 33527
$599,900
$263/sqft
3Beds
3Baths
2,280Sq Ft
2003Built
23Days on Market
About this home
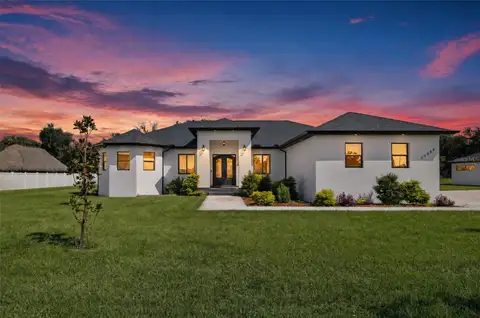
SELLER CONCESSION: Receive $10,000 toward the buyer’s down payment and/or closing costs. Enjoy country living with room to grow in this beautiful 3-bedroom, 3-bath Dover home on nearly 2 acres. With over 2,200 square feet of living space and easy access to I-4, Brandon, Plant City, and Tampa, it offers privacy without sacrificing convenience. The split-bedroom layout includes a spacious primary suite with an updated en-suite bathroom, see-through fireplace, an inviting family room, and a kitchen with custom real-wood cabinetry. A screened lanai with a 48' x 12' heated lap pool provides space to relax or entertain in the privacy of the surrounding conservation area. The impressive 60' x 32' detached metal workshop features a 7,000-pound four-post lift and room for boats, RVs, work vehicles, equipment, or hobbies. An attached two-car garage adds parking and storage. The nearly 2-acre lot offers ample space for gardening, animals, outdoor recreation, or future improvements. A Generac whole-house backup generator completes the property. Best of all, there are NO HOA and NO CDD fees, giving you the freedom to enjoy your property your way. If you've been searching for privacy, space, and versatility without sacrificing convenience, this exceptional Dover property is one you won't want to miss. Priced to sell—schedule your showing today. Don't wait! Won't last long! SELLER MOTIVATED!! SELLER CONCESSIONS!!!
Facts & Features
MLS ID#MFRTB8559262
Price$599,900
StatusActive
Bedrooms3
Bathrooms3
Full Baths2
Half Baths1
Square Footage2,280 sqft
Acres1.3700
Year Built2003
TypeResidential
SubtypeSingle Family Residence
StyleContemporary
Community Information
Address13301 SULLIVAN MANOR CT
SubdivisionCountry Oaks Estates
CityDover
CountyHillsborough
StateFL
Zip Code33527
Senior CommunityNo
Amenities
AmenitiesN/A
ParkingN/A
ViewNo
WaterfrontNo
PoolYes
Interior
Interior FeaturesBuilt-in Features, Other
HeatingCentral, Electric, Gas
CoolingCentral Air
FlooringTile, Wood, Bamboo
FireplaceLiving Room, Wood Burning, Masonry, Stone, Primary Bedroom
Stories1
AppliancesBuilt-In Oven, Dishwasher, Disposal, Dryer, Microwave, Refrigerator, Electric Water Heater, Range, Other
Exterior
Exterior FeaturesStorage, Lighting, Private Mailbox, Garden, Other, Private Yard, Private Entrance
ConstructionBlock, Stucco, Other, Stone, Brick
FoundationSlab
RoofMetal
FencingN/A
Lot FeaturesCul-De-Sac
School Information
ElementaryBailey Elementary-Hb
MiddleBurnett-Hb
HighStrawberry Crest High School
Additional Information
Date ListedOctober 19, 2026
Days on Market23
ZoningASC-1
Direction FacesNorth
New ConstructionNo
Mortgage Calculator
$
%
Years
Percent per year
This calculator provides estimates for informational purposes only and is not a loan offer, pre-approval, or commitment to lend. Actual rates, payments, and loan terms vary by lender and are subject to credit approval, income/asset verification, and market conditions. Property tax and homeowners insurance shown are estimates and may differ. PMI applies when the down payment is under 20%. For an official Loan Estimate, contact a licensed mortgage lender. SUN BAY REALTY,LLC is a licensed real estate brokerage, not a mortgage lender. Equal Housing Opportunity.
23 days on market
Listed by: Marvin Gordon · 813-505-6589—SUN BAY REALTY,LLC · 813-505-6589
Updated from Real Estate Market Data

MLS/IDX data last updated: November 14, 2026 7:13 AM . All data is obtained from various sources and may not have been verified by the broker or MLS GRID. Supplied Open House Information is subject to change without notice. All information should be independently reviewed and verified for accuracy. Properties may or may not be listed by the office/agent presenting the information
Location
AE
Get in Touch
You may also like
Similar Properties
Show More