$


Active
13282 SCRUB JAY CT
Port Charlotte, Charlotte, FL, 33953
$368,000
$182/sqft
3Beds
2Baths
2,026Sq Ft
2007Built
1Days on Market
About this home
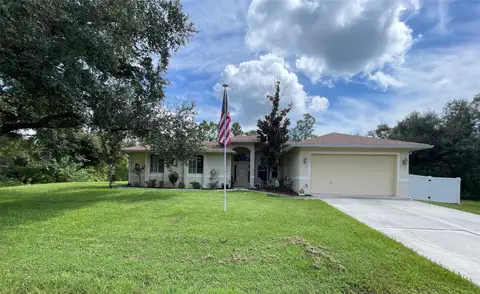
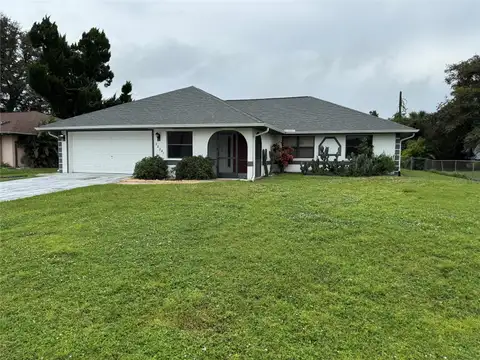
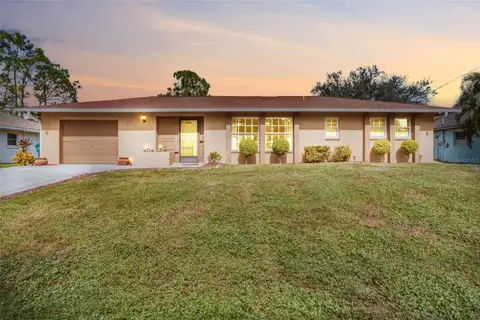
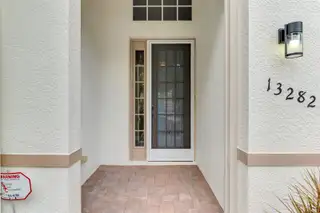
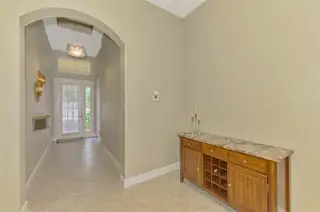
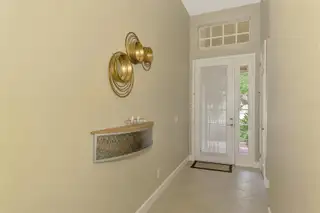
YOUR FLORIDA LIFESTYLE AWAITS IN RIVERWOOD! HEATED SPA & PRIVATE PRESERVE VIEW! Why wait to start enjoying the Florida lifestyle when you can move right in? This beautifully maintained, 3-bedroom, 2-bath home with a 2-car garage offers the perfect combination of comfort, style, and resort-style living! Featuring an open floor plan, a private preserve backyard, and an inviting outdoor living space, this home is ready for you to relax, entertain, and enjoy everything Southwest Florida provides. Furniture package available. From the moment you arrive, you'll appreciate the attractive curb appeal, professionally maintained landscaping, paver driveway and walkway, NEW ROOF (2024), and NEW EXTERIOR PAINT (2024). Step outside to your own private retreat! The spacious paver lanai and extended screened patio/deck create an exceptional outdoor living area, complete with a sparkling in-ground heated spa and peaceful preserve views. Whether enjoying your morning coffee, entertaining friends, or unwinding under the stars, this is Florida living at its best! Inside, the freshly painted interior (2024) welcomes you with a light and open design. The inviting foyer leads to a generous Great Room featuring sliding glass doors with elegant Luminette blinds. The Great Room flows seamlessly into the spacious dinette and well-appointed kitchen, making entertaining and everyday living a breeze. The kitchen offers a breakfast bar, extensive counter space, 36-inch upper cabinets with crown molding and light rail, under-cabinet lighting, tile backsplash, and a sleek cooktop. Designer lighting and ceiling fans, recessed lighting, and beautiful diagonal ceramic tile flooring add to the home's appeal. The thoughtfully designed split-bedroom layout provides comfort and privacy. The spacious second and third bedrooms share a convenient Jack-and-Jill guest bathroom. The oversized third bedroom, measuring approximately 11'10" x 16'10", offers wonderful flexibility as a guest room, home office, hobby room, or additional living space. Retreat to the spacious primary suite, featuring a large walk-in closet and sliding glass doors that open directly to the lanai. The en-suite primary bath is designed for relaxation with separate vanities, a walk-in shower, soaking tub, linen closet, and private water closet. Additional conveniences include a dedicated laundry room with utility sink, storage closet, and upper cabinetry over the washer and dryer. AND THEN THERE'S RIVERWOOD! More than just a place to live, Riverwood is an award-winning Audubon Green Community offering a beautiful natural setting and an exceptional Florida lifestyle. Enjoy an outstanding selection of amenities, including a championship golf course, renovated Activity Center, resort-style and lap pools, fitness center, pickleball, tennis, bocce, dog parks, craft room, library, and year-round social activities. Optional memberships are available at Riverwood Golf Club and the private Beach Club on beautiful Manasota Key. Additional fees apply to certain amenities and memberships. Conveniently located near Southwest Florida's beautiful beaches, boating, shopping, dining, and entertainment, Riverwood offers the perfect blend of relaxation, recreation, and convenience. Don't just dream about the Florida lifestyle—come experience it! This beautiful home, private preserve setting, and relaxing outdoor spa retreat are waiting for you. Schedule your private showing today!
Facts & Features
MLS ID#MFRD6149633
Price$368,000
StatusActive
Bedrooms3
Bathrooms2
Full Baths2
Half Baths0
Square Footage2,026 sqft
Acres0.1900
Year Built2007
TypeResidential
SubtypeSingle Family Residence
StyleFlorida
Community Information
Address13282 SCRUB JAY CT
SubdivisionRiverwood
CityPort Charlotte
CountyCharlotte
StateFL
Zip Code33953
Senior CommunityNo
Amenities
AmenitiesClubhouse, Pool, Tennis Court(s), Fitness Center, Recreation Facilities, Pickleball Court(s), Gated, Fence Restrictions, Park, Spa/Hot Tub, Security, Optional Additional Fees
ParkingN/A
ViewNo
WaterfrontNo
PoolNo
Interior
Interior FeaturesCeiling Fans(s), High Ceilings, Open Floorplan, Split Bedroom, Walk-In Closet(s), Thermostat, Solid Surface Counters, Primary Bedroom Main Floor
HeatingCentral, Electric
CoolingCentral Air, Humidity Control
FlooringLaminate, Carpet, Ceramic Tile
FireplaceN/A
Stories1
AppliancesCooktop, Dishwasher, Disposal, Dryer, Microwave, Refrigerator, Washer, Electric Water Heater, Range, Water Filtration System
Exterior
Exterior FeaturesRain Gutters, Private Mailbox, Sidewalk, Hurricane Shutters, Gray Water System
ConstructionBlock, Stucco
FoundationSlab
RoofTile
FencingN/A
Lot FeaturesLandscaped, Paved, Sidewalk
School Information
ElementaryLiberty Elementary
MiddleMurdock Middle
HighPort Charlotte High
Additional Information
Date ListedNovember 11, 2026
Days on Market1
ZoningPD
Direction FacesSouth
New ConstructionNo
Mortgage Calculator
$
%
Years
Percent per year
This calculator provides estimates for informational purposes only and is not a loan offer, pre-approval, or commitment to lend. Actual rates, payments, and loan terms vary by lender and are subject to credit approval, income/asset verification, and market conditions. Property tax and homeowners insurance shown are estimates and may differ. PMI applies when the down payment is under 20%. For an official Loan Estimate, contact a licensed mortgage lender. RIVERWOOD REALTY is a licensed real estate brokerage, not a mortgage lender. Equal Housing Opportunity.
1 day on market
Listed by: Janice Fanstill · 941-380-0341—RIVERWOOD REALTY · 941-743-9663
Updated from Real Estate Market Data

MLS/IDX data last updated: November 14, 2026 3:08 PM . All data is obtained from various sources and may not have been verified by the broker or MLS GRID. Supplied Open House Information is subject to change without notice. All information should be independently reviewed and verified for accuracy. Properties may or may not be listed by the office/agent presenting the information
Location
AE
Get in Touch
You may also like
Similar Properties
Show More