$


Active
1328 PELICAN CREEK XING #D
Saint Petersburg, Pinellas, FL, 33707
$399,000
$246/sqft
3Beds
3Baths
1,620Sq Ft
1979Built
91Days on Market
About this home
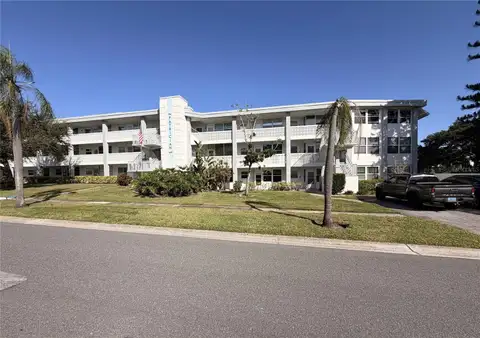
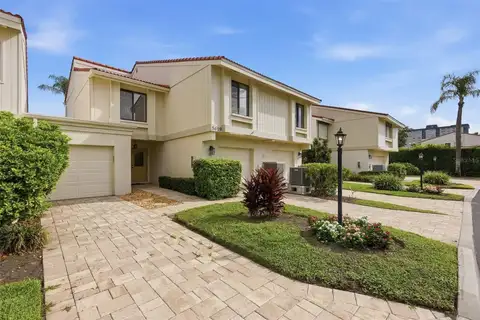
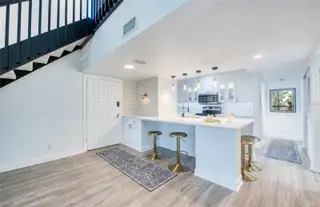
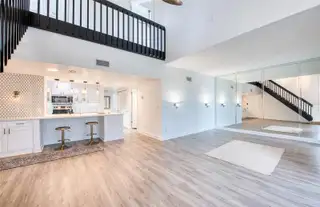
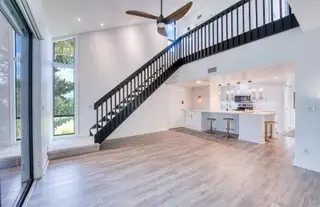
Experience Florida living at its finest in this beautifully maintained 3-bedroom, 3-bathroom townhome overlooking the tranquil pond and the 5th hole of the Pasadena Yacht and Country Club (PYCC) golf course. Enjoy spectacular golf course and water views from your private Lanai. The updated open concept kitchen with solid surface countertops, stainless steel appliances, abundant cabinetry, and a spacious breakfast bar that flows seamlessly into the dining and living areas-perfect for entertaining or everyday living. Tastefully renovated bathrooms add style and comfort throughout the home. Ideally located 15 minutes from vibrant downtown St Petersburg, where you will find world-class dining, museums, shopping, and waterfront park, and only 5 minutes from charming Gulfport, known for its art galleries, restaurants, boutiques, and lively festivals. Plus, you're only 3 miles from award-winning beaches, making it easy to enjoy the sunsets whenever you choose. Whether you're looking for a primary residence or a seasonal retreat, this exceptional home offers the perfect combination of golf course living, and the florida lifestyle. Storm shutters !! THIS IS A TWO STORY TOWNHOME. PRICE IMPROVEMENT MOTIVATED SELLER LETS MAKE AN OFFER.
Facts & Features
MLS ID#MFRTB8534052
Price$399,000
StatusActive
Bedrooms3
Bathrooms3
Full Baths3
Half Baths0
Square Footage1,620 sqft
AcresN/A
Year Built1979
TypeResidential
SubtypeCondominium
StyleN/A
Community Information
Address1328 PELICAN CREEK XING #D
SubdivisionPelican Creek Village Condo
CitySaint Petersburg
CountyPinellas
StateFL
Zip Code33707
Senior CommunityNo
Amenities
AmenitiesCable TV, Clubhouse, Pool, Maintenance, Storage
ParkingN/A
ViewNo
WaterfrontNo
PoolNo
Interior
Interior FeaturesCeiling Fans(s), Cathedral Ceiling(s)
HeatingCentral, Electric
CoolingCentral Air
FlooringLuxury Vinyl
FireplaceN/A
Stories2
AppliancesDishwasher, Disposal, Dryer, Microwave, Refrigerator, Washer, Electric Water Heater, Range, Exhaust Fan
Exterior
Exterior FeaturesRain Gutters, Storage, Lighting, Private Mailbox, Balcony, Hurricane Shutters
ConstructionBlock, Stucco
FoundationSlab
RoofTile
FencingN/A
Lot FeaturesN/A
School Information
ElementaryN/A
MiddleN/A
HighN/A
Additional Information
Date ListedAugust 14, 2026
Days on Market91
ZoningN/A
Direction FacesNorth
New ConstructionNo
Mortgage Calculator
$
%
Years
Percent per year
This calculator provides estimates for informational purposes only and is not a loan offer, pre-approval, or commitment to lend. Actual rates, payments, and loan terms vary by lender and are subject to credit approval, income/asset verification, and market conditions. Property tax and homeowners insurance shown are estimates and may differ. PMI applies when the down payment is under 20%. For an official Loan Estimate, contact a licensed mortgage lender. RE/MAX PREFERRED is a licensed real estate brokerage, not a mortgage lender. Equal Housing Opportunity.
91 days on market
Listed by: Gloria Hunter-Peroni · 727-776-5226—RE/MAX PREFERRED · 727-367-3636
Updated from Real Estate Market Data

MLS/IDX data last updated: November 14, 2026 3:08 PM . All data is obtained from various sources and may not have been verified by the broker or MLS GRID. Supplied Open House Information is subject to change without notice. All information should be independently reviewed and verified for accuracy. Properties may or may not be listed by the office/agent presenting the information
Location
AE
Get in Touch
You may also like
Similar Properties
Show More