$


Active
1323 SEVEN EAGLES CT #102
Reunion, Osceola, FL, 34747
$189,000
$230/sqft
1Bed
1Bath
823Sq Ft
2003Built
39Days on Market
About this home
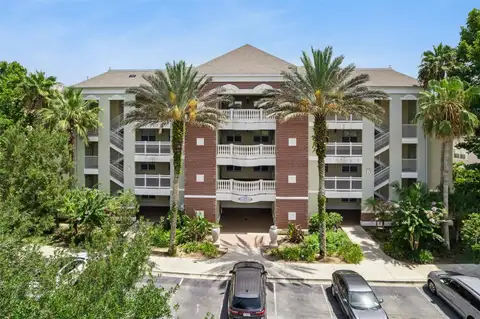
Enjoy SPECTACULAR Panoramic Golf Views from the OVERSIZED lanai of this GROUND FLOOR Condo. As you enter the unit you notice that the living area and bedroom have updated flooring. The spacious living area provides ample room to relax & unwind while entertaining friends & family. The Kitchen is equipped with hardwood cabinets, granite countertops and also includes a gas range. The primary bedroom includes a large soaking tub and also provides access to the lanai. The Primary bathroom also has hardwood cabinets, granite countertops and a walk-in shower. The HVAC has been recently replaced for peace of mind to the next owner. There is a laundry facility is conveniently located on the first floor of the building. The exterior of all buildings were recently painted and roofs replaced. This unit is a short walk to The Cove at Seven Eagles Amenity Complex that includes a large community pool, (2) jacuzzi's, pool bar, and fitness center. This unit is also a short walk to the Reunion Grande and its Restaurants, Clubhouse, Miniature Golf, Tennis and Pickleball Facility. This condo can be a primary residence, second home or vacation rental property. Fantastic location in the heart of Reunion. Reunion Resort is a 2,300 acre Resort and Golf Community with three championship signature golf courses, a multimillion dollar waterpark located just 6 miles from DISNEY and the parks, 20 minutes to the Orlando International Airport and easily accessible to the major highways. REUNION MEMBERSHIP AVAILABLE call for more details.
Facts & Features
MLS ID#MFRO6438376
Price$189,000
StatusActive
Bedrooms1
Bathrooms1
Full Baths1
Half Baths0
Square Footage823 sqft
Acres0.0000
Year Built2003
TypeResidential
SubtypeCondominium
StyleN/A
Community Information
Address1323 SEVEN EAGLES CT #102
SubdivisionSeven Eagles Condo
CityReunion
CountyOsceola
StateFL
Zip Code34747
Senior CommunityNo
Amenities
AmenitiesCable TV, Clubhouse, Pool, Tennis Court(s), Golf Course, Fitness Center, Pickleball Court(s), Gated, Park, Spa/Hot Tub, Maintenance, Security, Playground, Optional Additional Fees, Elevators
ParkingN/A
ViewNo
WaterfrontNo
PoolNo
Interior
Interior FeaturesCeiling Fans(s), High Ceilings, Open Floorplan, Solid Wood Cabinets, Living Room/Dining Room Combo, Stone Counters, Thermostat, Crown Molding, Solid Surface Counters, Primary Bedroom Main Floor
HeatingCentral
CoolingCentral Air
FlooringLaminate, Tile
FireplaceN/A
Stories3
AppliancesDishwasher, Disposal, Microwave, Refrigerator, Range
Exterior
Exterior FeaturesSidewalk
ConstructionBlock, Stucco
FoundationSlab
RoofShingle
FencingN/A
Lot FeaturesPaved, On Golf Course, Sidewalk
School Information
ElementaryN/A
MiddleN/A
HighN/A
Additional Information
Date ListedSeptember 11, 2026
Days on Market39
ZoningRES
Direction FacesWest
New ConstructionNo
Mortgage Calculator
$
%
Years
Percent per year
This calculator provides estimates for informational purposes only and is not a loan offer, pre-approval, or commitment to lend. Actual rates, payments, and loan terms vary by lender and are subject to credit approval, income/asset verification, and market conditions. Property tax and homeowners insurance shown are estimates and may differ. PMI applies when the down payment is under 20%. For an official Loan Estimate, contact a licensed mortgage lender. REAL BROKER, LLC is a licensed real estate brokerage, not a mortgage lender. Equal Housing Opportunity.
39 days on market
Listed by: Abby Anderson Hayes, LLC · 407-791-6241—REAL BROKER, LLC · 855-450-0442
Updated from Real Estate Market Data

MLS/IDX data last updated: November 14, 2026 7:13 AM . All data is obtained from various sources and may not have been verified by the broker or MLS GRID. Supplied Open House Information is subject to change without notice. All information should be independently reviewed and verified for accuracy. Properties may or may not be listed by the office/agent presenting the information
Location
AE
Get in Touch
You may also like
Similar Properties
Show More