$


Active
1305 SANDSTONE RUN
Sanford, Seminole, FL, 32771
$310,000
$185/sqft
3Beds
3Baths
1,680Sq Ft
2005Built
160Days on Market
About this home
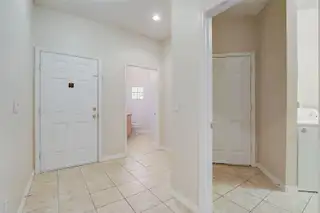
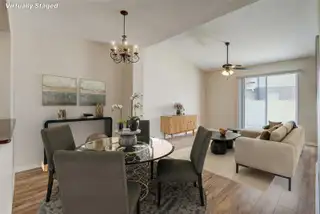
Virtually Staged. Welcome to 1305 Sandstone Run in Greystone Townhomes, a gated Sanford community offering convenient low-maintenance living. This two-story townhome includes three bedrooms, 2.5 bathrooms, and a practical split-bedroom layout with the primary suite on the main level and two secondary bedrooms upstairs. The kitchen has granite countertops and a passthrough window to the dining area, while the living room opens to the patio through sliding glass doors. Additional features include an interior laundry room with utility sink, a garage with workshop area, and a two-car driveway. Community amenities are approximately one-quarter mile away and include a clubhouse, fitness center, pool, and playground. Greystone is adjacent to Mike Kirby Park, which offers playgrounds, a fitness area, volleyball court, green space, and pavilion rental. The home is less than one mile from Rinehart Road, with access to major highways, restaurants, and retail. Central Florida Zoo and Botanical Gardens is approximately five miles away, and Sanford RiverWalk and historic downtown are approximately six miles away. This townhome combines a functional two-level layout with community amenities and convenient access to parks, major roads, dining, shopping, and Sanford attractions. Schedule your showing today!
Facts & Features
MLS ID#MFRO6399145
Price$310,000
StatusActive
Bedrooms3
Bathrooms3
Full Baths2
Half Baths1
Square Footage1,680 sqft
Acres0.0700
Year Built2005
TypeResidential
SubtypeTownhouse
StyleTraditional
Community Information
Address1305 SANDSTONE RUN
SubdivisionGreystone Ph 1
CitySanford
CountySeminole
StateFL
Zip Code32771
Senior CommunityNo
Amenities
AmenitiesN/A
ParkingN/A
ViewNo
WaterfrontNo
PoolNo
Interior
Interior FeaturesCeiling Fans(s), Open Floorplan, Walk-In Closet(s), Living Room/Dining Room Combo, Primary Bedroom Main Floor
HeatingCentral, Electric
CoolingCentral Air
FlooringLaminate, Carpet, Ceramic Tile
FireplaceN/A
StoriesN/A
AppliancesDishwasher, Dryer, Microwave, Refrigerator, Washer, Range, Range Hood
Exterior
Exterior FeaturesSidewalk
ConstructionBlock, Stucco
FoundationSlab
RoofShingle
FencingN/A
Lot FeaturesN/A
School Information
ElementaryN/A
MiddleN/A
HighN/A
Additional Information
Date ListedApril 15, 2026
Days on Market160
ZoningPD
Direction FacesNorth
New ConstructionNo
Mortgage Calculator
$
%
Years
Percent per year
This calculator provides estimates for informational purposes only and is not a loan offer, pre-approval, or commitment to lend. Actual rates, payments, and loan terms vary by lender and are subject to credit approval, income/asset verification, and market conditions. Property tax and homeowners insurance shown are estimates and may differ. PMI applies when the down payment is under 20%. For an official Loan Estimate, contact a licensed mortgage lender. REDFIN CORPORATION is a licensed real estate brokerage, not a mortgage lender. Equal Housing Opportunity.
160 days on market
Listed by: Sheri Malin · 407-603-5221—REDFIN CORPORATION · 407-708-9747
Updated from Real Estate Market Data

MLS/IDX data last updated: November 14, 2026 3:08 PM . All data is obtained from various sources and may not have been verified by the broker or MLS GRID. Supplied Open House Information is subject to change without notice. All information should be independently reviewed and verified for accuracy. Properties may or may not be listed by the office/agent presenting the information
Location
AE
Get in Touch
You may also like
Similar Properties
Show More