$


Active
1305 4TH ST #202P
Sarasota, Sarasota, FL, 34236
$1,995,000
$1,065/sqft
3Beds
3Baths
1,873Sq Ft
2026Built
611Days on Market
About this home
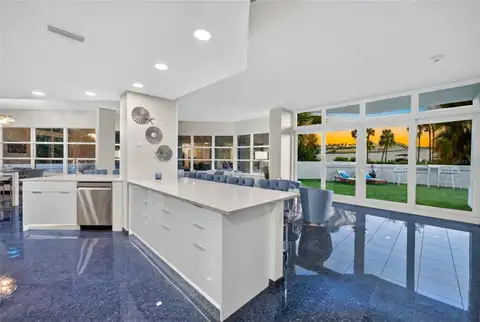
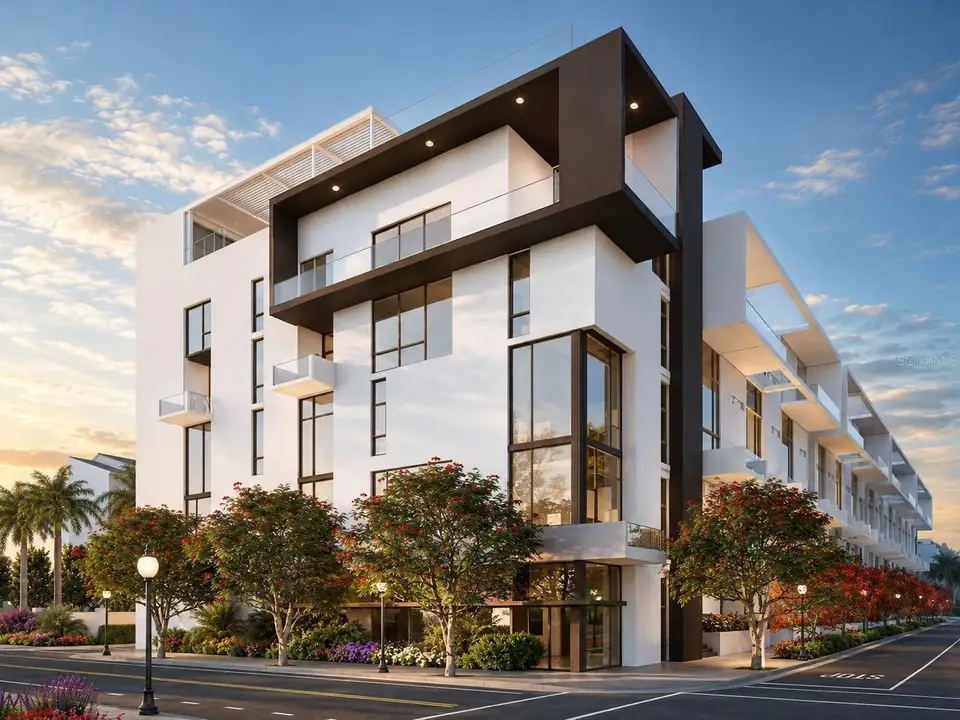
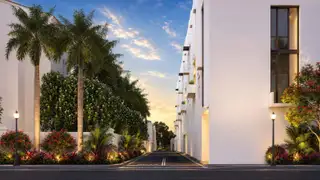
Under Construction. Residence 202P at TheGallerySarasota is the last remaining 3-bedroom plus office in the Elevated Living West Collection, offering 1,873 square feet of dramatic, light-filled design in one of downtown Sarasota’s most distinctive new luxury addresses. Defined by soaring 26-foot ceilings, full-height windows, and a private in-suite floor-to-floor elevator, this residence delivers architectural volume, natural light, and a true sense of arrival. The main living level features an open great room, dedicated office, dining area, and modern kitchen with high-end Italian finishes and a large gathering island designed for effortless entertaining. A private terrace with glass panel railing extends the living space outdoors, while the upper level offers a luxurious primary suite with walk-in closet, plus two additional bedrooms for guests or family. TheGallerySarasota is an iconic boutique mid-rise located just three blocks from the bay and above the floodplain. Residents enjoy a rooftop terrace with resort-style pool and social lounge, a two-room fitness center and yoga studio, private parking, storage, and a walkable downtown location near Whole Foods, Main Street, The Bay Park, and the Rosemary District. Under construction and thoughtfully limited in design, The Gallery offers a rare opportunity for new construction luxury in downtown Sarasota.
Facts & Features
MLS ID#MFRA4642427
Price$1,995,000
StatusActive
Bedrooms3
Bathrooms3
Full Baths2
Half Baths1
Square Footage1,873 sqft
AcresN/A
Year Built2026
TypeResidential
SubtypeCondominium
StyleContemporary
Community Information
Address1305 4TH ST #202P
SubdivisionThe Gallery Sarasota
CitySarasota
CountySarasota
StateFL
Zip Code34236
Senior CommunityNo
Amenities
AmenitiesN/A
ParkingN/A
ViewNo
WaterfrontNo
PoolNo
Interior
Interior FeaturesHigh Ceilings, Open Floorplan, Walk-In Closet(s), Elevator, Solid Surface Counters, Accessibility Features
HeatingCentral, Electric
CoolingCentral Air
FlooringTile
FireplaceN/A
Stories6
AppliancesBuilt-In Oven, Cooktop, Dishwasher, Dryer, Microwave, Refrigerator, Washer, Freezer
Exterior
Exterior FeaturesLighting, Sidewalk, Balcony, Courtyard
ConstructionStucco
FoundationConcrete Perimeter, Pillar/Post/Pier
RoofMembrane
FencingN/A
Lot FeaturesN/A
School Information
ElementaryN/A
MiddleN/A
HighN/A
Additional Information
Date ListedMarch 5, 2025
Days on Market611
ZoningN/A
Direction FacesWest
New ConstructionYes
Mortgage Calculator
$
%
Years
Percent per year
This calculator provides estimates for informational purposes only and is not a loan offer, pre-approval, or commitment to lend. Actual rates, payments, and loan terms vary by lender and are subject to credit approval, income/asset verification, and market conditions. Property tax and homeowners insurance shown are estimates and may differ. PMI applies when the down payment is under 20%. For an official Loan Estimate, contact a licensed mortgage lender. COLDWELL BANKER REALTY is a licensed real estate brokerage, not a mortgage lender. Equal Housing Opportunity.
611 days on market
Listed by: Chad Fonder · 941-961-3865—COLDWELL BANKER REALTY · 941-366-8070
Updated from Real Estate Market Data

MLS/IDX data last updated: November 14, 2026 3:08 PM . All data is obtained from various sources and may not have been verified by the broker or MLS GRID. Supplied Open House Information is subject to change without notice. All information should be independently reviewed and verified for accuracy. Properties may or may not be listed by the office/agent presenting the information
Location
AE
Get in Touch
You may also like
Similar Properties
Show More