$
Active
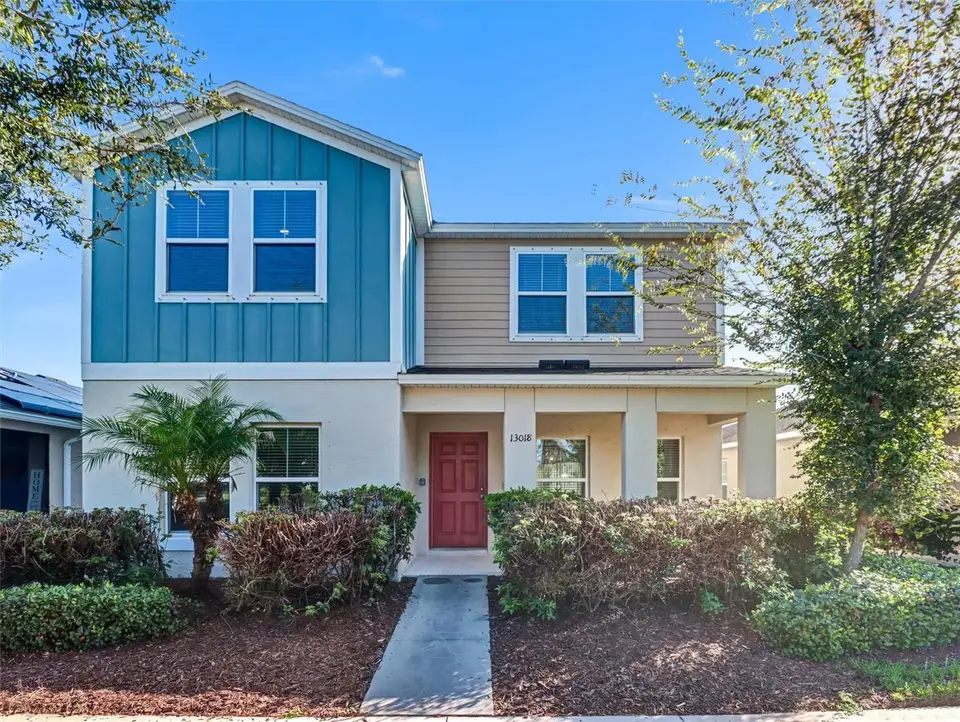
13018 BOGGY CREEK DR
Riverview, Hillsborough, FL, 33579
$375,000
$152/sqft
5Beds
3Baths
2,466Sq Ft
2020Built
32Days on Market
About this home
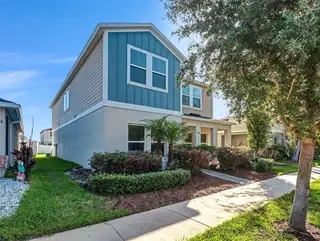
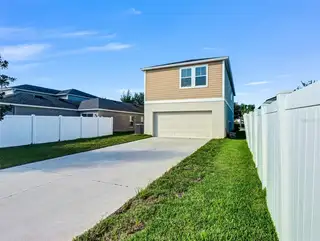
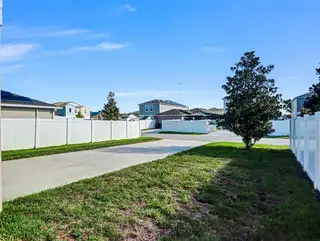
Welcome to 13018 Boggy Creek, offering a covered front porch, a floor plan with one BEDROOM DOWNSTAIRS with a full bathroom conveniently located just steps away in the hallway. This first floor bedroom makes the home ideal for guests, multigenerational living, or a private home office. This spacious home features three full bathrooms and completely new flooring and paint throughout, giving the interior a fresh, move-in-ready feel. The kitchen is equipped with new appliances, including the refrigerator and stove, and a new washer and dryer located upstairs. These appliances come with a 2-year manufacturer warranty, providing you with an added peace of mind. Enjoy the convenience of a rear-entry garage with an extended driveway, providing additional parking space. Street parking is available in front of the home for guests. Location within the community is another standout feature of this home! The home sits directly across the street from the clubhouse and community pools, placing you just steps from many of the neighborhood’s major community events and amenities. With fresh flooring, new appliances, three full bathrooms, a first-floor bedroom, generous parking options, and a prime location across from the community amenities, 13018 Boggy Creek is ready for its next owner. YOU!
Facts & Features
MLS ID#MFRTB8555353
Price$375,000
StatusActive
Bedrooms5
Bathrooms3
Full Baths3
Half Baths0
Square Footage2,466 sqft
Acres0.1000
Year Built2020
TypeResidential
SubtypeSingle Family Residence
StyleN/A
Community Information
Address13018 BOGGY CREEK DR
SubdivisionTriple Crk Ph 4 Village 1
CityRiverview
CountyHillsborough
StateFL
Zip Code33579
Senior CommunityNo
Amenities
AmenitiesClubhouse, Pool
ParkingN/A
ViewNo
WaterfrontNo
PoolNo
Interior
Interior FeaturesCeiling Fans(s), High Ceilings, Walk-In Closet(s), PrimaryBedroom Upstairs
HeatingCentral
CoolingCentral Air
FlooringTile, Carpet, Vinyl
FireplaceN/A
Stories2
AppliancesDishwasher, Disposal, Dryer, Ice Maker, Microwave, Refrigerator, Washer, Range
Exterior
Exterior FeaturesHurricane Shutters
ConstructionBlock, Stucco, Concrete
FoundationSlab
RoofShingle
FencingN/A
Lot FeaturesN/A
School Information
ElementaryWarren Hope Dawson Elementary
MiddleBarrington Middle
HighSumner High School
Additional Information
Date ListedOctober 6, 2026
Days on Market32
ZoningPD
Direction FacesWest
New ConstructionNo
Mortgage Calculator
$
%
Years
Percent per year
This calculator provides estimates for informational purposes only and is not a loan offer, pre-approval, or commitment to lend. Actual rates, payments, and loan terms vary by lender and are subject to credit approval, income/asset verification, and market conditions. Property tax and homeowners insurance shown are estimates and may differ. PMI applies when the down payment is under 20%. For an official Loan Estimate, contact a licensed mortgage lender. TRINITY REAL ESTATE GROUP, LLC is a licensed real estate brokerage, not a mortgage lender. Equal Housing Opportunity.
32 days on market
Listed by: Eboni Stiff · 813-464-5616—TRINITY REAL ESTATE GROUP, LLC · 813-530-2061
Updated from Real Estate Market Data

MLS/IDX data last updated: November 14, 2026 3:08 PM . All data is obtained from various sources and may not have been verified by the broker or MLS GRID. Supplied Open House Information is subject to change without notice. All information should be independently reviewed and verified for accuracy. Properties may or may not be listed by the office/agent presenting the information
Location
AE
Get in Touch
You may also like
Similar Properties
Show More