$
Active
13 LINCOLN LN
Palm Coast, Flagler, FL, 32137
$499,990
$213/sqft
4Beds
3Baths
2,352Sq Ft
2026Built
1Days on Market
About this home
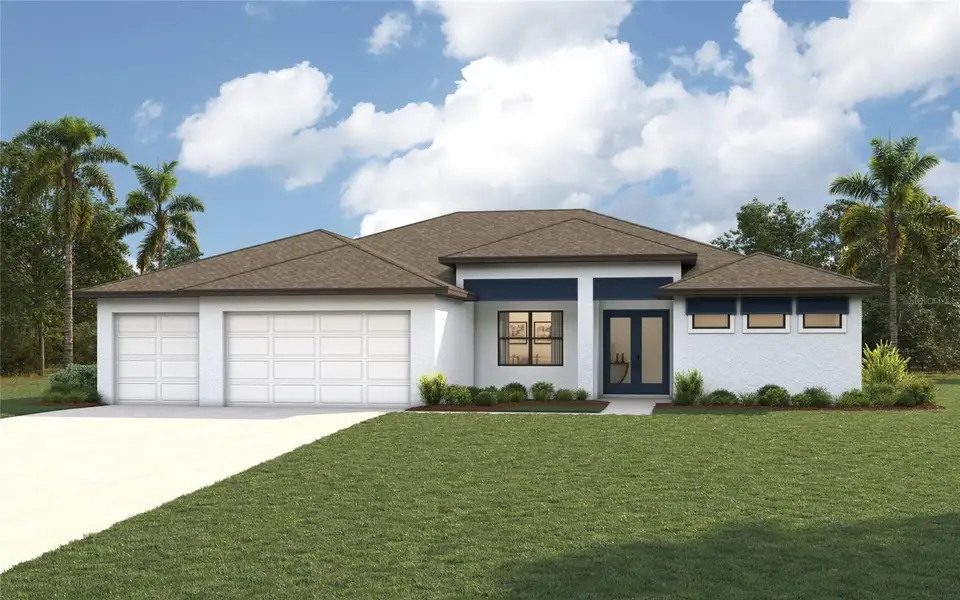
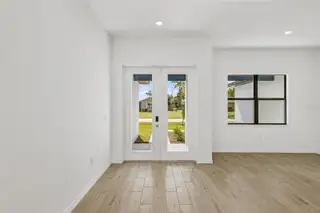
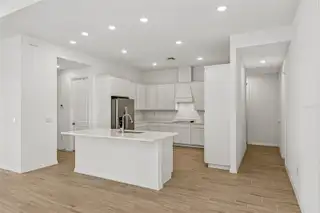
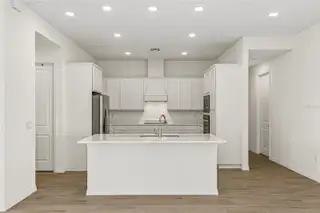
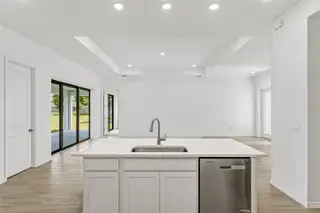
Under Construction. Estimated delivery Dec/Jan. SPECIAL INCENTIVES: Get up to $16k toward closing costs, rate buydowns, and prepaids at closing when using preferred lender and title. The Bimini delivers an open floor plan with 2,352 sq ft of living space that features an expansive open living area ideal for gathering and entertaining. The kitchen offers a built-in pantry and a freestanding island overlooking the dining area and Great Room with triple sliding glass doors to the lanai. Designed for privacy, this split floor plan boasts a primary suite with two walk-in closets and a spacious bathroom, complete with dual-sink vanity, private water closet, linen closet, a large double-entry tiled shower, and separate soaking tub. Three guest bedrooms share access to two hall bathrooms on the other side of the home. The home boasts glass-light double front doors, tray ceilings in the Great Room and primary suite, 8ft doors throughout the home, Quartz counters in the kitchen and bathrooms, designer cabinetry with 42”H wall cabinets in the kitchen, stainless steel appliances, hurricane-impact windows and doors, tile throughout main living areas, 3-car garage, and more! Pictures, renderings, & virtual tour are of similar home & are used for display purposes only.
Facts & Features
MLS ID#MFRA4710911
Price$499,990
StatusActive
Bedrooms4
Bathrooms3
Full Baths3
Half Baths0
Square Footage2,352 sqft
Acres0.2300
Year Built2026
TypeResidential
SubtypeSingle Family Residence
StyleN/A
Community Information
Address13 LINCOLN LN
SubdivisionPalm Harbor Center Ph 01
CityPalm Coast
CountyFlagler
StateFL
Zip Code32137
Senior CommunityNo
Amenities
AmenitiesN/A
ParkingN/A
ViewNo
WaterfrontNo
PoolNo
Interior
Interior FeaturesHigh Ceilings, Open Floorplan, Split Bedroom, Walk-In Closet(s), Living Room/Dining Room Combo, Kitchen/Family Room Combo, Stone Counters, Primary Bedroom Main Floor, Tray Ceiling(s)
HeatingCentral, Electric
CoolingCentral Air
FlooringTile, Carpet
FireplaceN/A
StoriesN/A
AppliancesBuilt-In Oven, Cooktop, Dishwasher, Microwave, Refrigerator, Range Hood, Exhaust Fan, Electric Cooktop
Exterior
Exterior FeaturesRain Gutters
ConstructionBlock, Stucco, Concrete
FoundationSlab
RoofShingle
FencingN/A
Lot FeaturesLandscaped, Paved, Cleared
School Information
ElementaryN/A
MiddleN/A
HighN/A
Additional Information
Date ListedOctober 26, 2026
Days on Market1
ZoningRE
Direction FacesNortheast
New ConstructionYes
Mortgage Calculator
$
%
Years
Percent per year
This calculator provides estimates for informational purposes only and is not a loan offer, pre-approval, or commitment to lend. Actual rates, payments, and loan terms vary by lender and are subject to credit approval, income/asset verification, and market conditions. Property tax and homeowners insurance shown are estimates and may differ. PMI applies when the down payment is under 20%. For an official Loan Estimate, contact a licensed mortgage lender. CHRISTOPHER ALAN REALTY, LLC is a licensed real estate brokerage, not a mortgage lender. Equal Housing Opportunity.
1 day on market
Listed by: Carlos Gilkey, IV · 760-792-8994—CHRISTOPHER ALAN REALTY, LLC · 239-288-5905
Updated from Real Estate Market Data

MLS/IDX data last updated: November 14, 2026 3:08 PM . All data is obtained from various sources and may not have been verified by the broker or MLS GRID. Supplied Open House Information is subject to change without notice. All information should be independently reviewed and verified for accuracy. Properties may or may not be listed by the office/agent presenting the information
Location
AE
Get in Touch
You may also like
Similar Properties
Show More


