$


Active
12909 OGDEN GLADE RD ST
Dade City, Pasco, FL, 33525
$363,100
$200/sqft
4Beds
2Baths
1,820Sq Ft
2026Built
225Days on Market
About this home
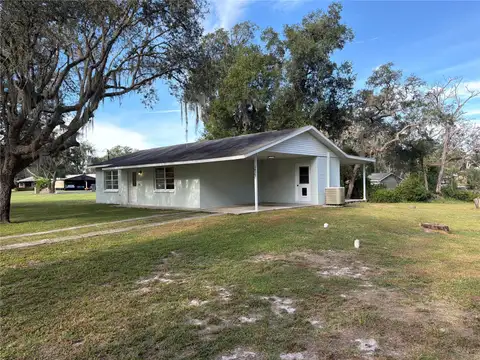
Ask about current builder incentives!!! Welcome to this beautifully designed 1820 floor plan in Abbey Glen, featuring 4 bedrooms, 2 bathrooms, and 1,820 square feet of living space, built for comfort, flexibility, and everyday living. The open layout features a formal dining room and a versatile fourth bedroom, perfect for a home office or flex space. The kitchen showcases light cabinetry, Bianco Sardo granite, and modern finishes, flowing into spacious living areas with luxury vinyl in the main spaces and carpeted bedrooms. Step outside to your covered lanai and enjoy a beautiful POND VIEW with NO REAR NEIGHBORS, offering additional privacy and a peaceful setting. Additional features include Low-E windows, upgraded baseboards, a 50-gallon water heater, and a location outside of a flood zone. Located in Abbey Glen with NO CDD, a low HOA, and a $1,000 deposit. Built by Adams Homes, known for quality construction, functional floor plans, and homes designed for everyday living. This home offers the space, features, privacy, and value you have been looking for. Photos may not represent the actual home and are used to illustrate the floor plan, layout, and features. Some photos have been virtually staged to help buyers visualize the property's potential. Property will be shown staged.
Facts & Features
MLS ID#MFRTB8493477
Price$363,100
StatusActive
Bedrooms4
Bathrooms2
Full Baths2
Half Baths0
Square Footage1,820 sqft
Acres0.1800
Year Built2026
TypeResidential
SubtypeSingle Family Residence
StyleN/A
Community Information
Address12909 OGDEN GLADE RD ST
SubdivisionAbbey Glen Phase Two
CityDade City
CountyPasco
StateFL
Zip Code33525
Senior CommunityNo
Amenities
AmenitiesN/A
ParkingN/A
ViewNo
WaterfrontNo
PoolNo
Interior
Interior FeaturesHigh Ceilings, Open Floorplan, Split Bedroom, Walk-In Closet(s), Eat-in Kitchen, Living Room/Dining Room Combo, Kitchen/Family Room Combo, Thermostat, Other, Accessibility Features
HeatingCentral, Electric
CoolingCentral Air
FlooringCarpet, Ceramic Tile
FireplaceN/A
StoriesN/A
AppliancesCooktop
Exterior
Exterior FeaturesStorage, Lighting, Other, Sidewalk
ConstructionBlock
FoundationSlab
RoofShingle
FencingN/A
Lot FeaturesCleared
School Information
ElementaryN/A
MiddleN/A
HighN/A
Additional Information
Date ListedApril 2, 2026
Days on Market225
ZoningRESEI
Direction FacesNorth
New ConstructionYes
Mortgage Calculator
$
%
Years
Percent per year
This calculator provides estimates for informational purposes only and is not a loan offer, pre-approval, or commitment to lend. Actual rates, payments, and loan terms vary by lender and are subject to credit approval, income/asset verification, and market conditions. Property tax and homeowners insurance shown are estimates and may differ. PMI applies when the down payment is under 20%. For an official Loan Estimate, contact a licensed mortgage lender. ADAMS HOMES REALTY,INC. is a licensed real estate brokerage, not a mortgage lender. Equal Housing Opportunity.
225 days on market
Listed by: Jose Padilla · 352-433-9143—ADAMS HOMES REALTY,INC. · 813-241-2500
Updated from Real Estate Market Data

MLS/IDX data last updated: November 14, 2026 7:13 AM . All data is obtained from various sources and may not have been verified by the broker or MLS GRID. Supplied Open House Information is subject to change without notice. All information should be independently reviewed and verified for accuracy. Properties may or may not be listed by the office/agent presenting the information
Location
AE
Get in Touch
You may also like
Similar Properties
Show More