$
Active
129 MARY ALICE DR
Hastings, Saint Johns, FL, 32145
$372,400
$210/sqft
4Beds
2Baths
1,774Sq Ft
2026Built
42Days on Market
About this home
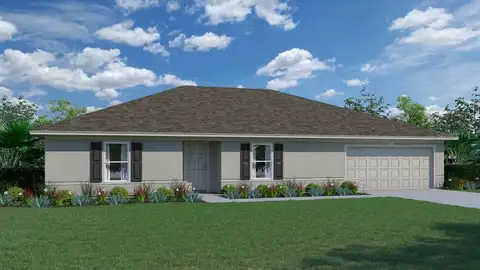
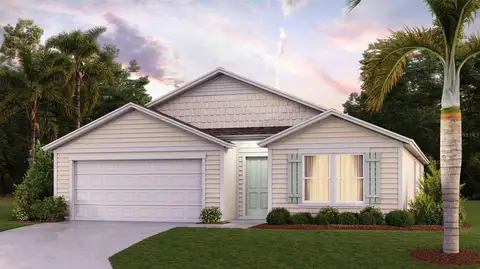
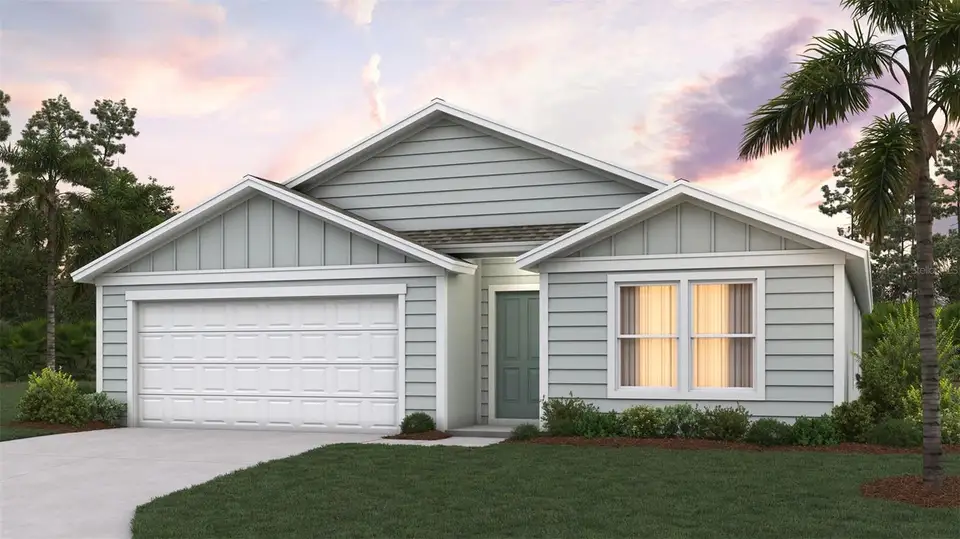
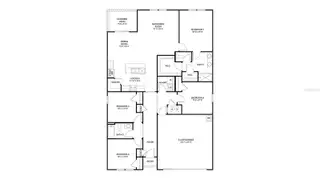
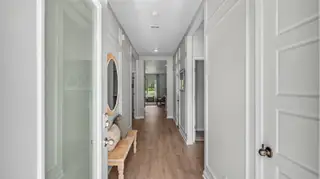
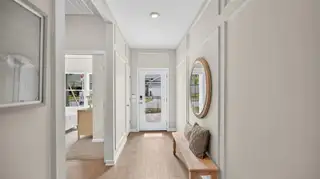
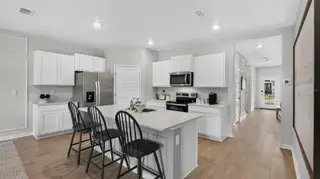
Under Construction. The Cali+ floor plan offers 1,774 square feet of thoughtfully designed living space with 4 bedrooms, 2 bathrooms, and a 2-car garage the perfect balance of comfort and functionality. This popular layout features a spacious open-concept design where the kitchen, dining area, and large 9’ ceiling gathering room all flow together seamlessly in one expansive space. With abundant natural light throughout, the main living area feels bright, welcoming, and ideal for both everyday living and special occasions. The kitchen is a true centerpiece, featuring a large island perfect for entertaining, casual dining, or homework time. You’ll love the generous counter space for meal prep and hosting, making it easy to gather with friends and family while staying connected to the action in the gathering room. You can also extend the party outside under the covered patio. The private owner’s suite offers a relaxing retreat with a spacious walk-in closet and an en-suite bath complete with dual sinks for added convenience. Three additional bedrooms provide flexibility for family members, guests, or even a home office, all with comfortable, nicely sized layouts. Built with energy-efficient features and equipped with smart home technology, the Cali+ delivers modern convenience, savings, and style making it the perfect home for entertaining and everyday living. Call our Online Sales Concierge to get started today!
Facts & Features
MLS ID#MFRFC321655
Price$372,400
StatusActive
Bedrooms4
Bathrooms2
Full Baths2
Half Baths0
Square Footage1,774 sqft
Acres0.2800
Year Built2026
TypeResidential
SubtypeSingle Family Residence
StyleN/A
Community Information
Address129 MARY ALICE DR
SubdivisionPritchett Place
CityHastings
CountySaint Johns
StateFL
Zip Code32145
Senior CommunityNo
Amenities
AmenitiesN/A
ParkingN/A
ViewNo
WaterfrontNo
PoolNo
Interior
Interior FeaturesOpen Floorplan, Walk-In Closet(s), Kitchen/Family Room Combo, Smart Home, PrimaryBedroom Upstairs, Other
HeatingCentral
CoolingCentral Air
FlooringCarpet, Other
FireplaceN/A
StoriesN/A
AppliancesCooktop, Dishwasher, Disposal, Microwave, Other
Exterior
Exterior FeaturesOther
ConstructionOther, Frame, Cement Siding
FoundationSlab
RoofShingle
FencingN/A
Lot FeaturesN/A
School Information
ElementaryN/A
MiddleN/A
HighN/A
Additional Information
Date ListedSeptember 23, 2026
Days on Market42
Zoning0
Direction FacesNorth
New ConstructionYes
Mortgage Calculator
$
%
Years
Percent per year
This calculator provides estimates for informational purposes only and is not a loan offer, pre-approval, or commitment to lend. Actual rates, payments, and loan terms vary by lender and are subject to credit approval, income/asset verification, and market conditions. Property tax and homeowners insurance shown are estimates and may differ. PMI applies when the down payment is under 20%. For an official Loan Estimate, contact a licensed mortgage lender. DR HORTON REALTY INC. is a licensed real estate brokerage, not a mortgage lender. Equal Housing Opportunity.
42 days on market
Listed by: Charlie Rogers · 904-853-9190—DR HORTON REALTY INC. · 904-853-9190
Updated from Real Estate Market Data

MLS/IDX data last updated: November 14, 2026 7:13 AM . All data is obtained from various sources and may not have been verified by the broker or MLS GRID. Supplied Open House Information is subject to change without notice. All information should be independently reviewed and verified for accuracy. Properties may or may not be listed by the office/agent presenting the information
Location
AE
Get in Touch
You may also like
Similar Properties
Show More