$


Active
12886 SW 90 PL
Dunnellon, Marion, FL, 34432
$500,000
$273/sqft
3Beds
2Baths
1,834Sq Ft
2026Built
70Days on Market
About this home
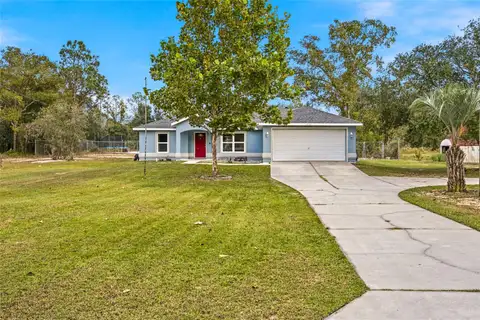
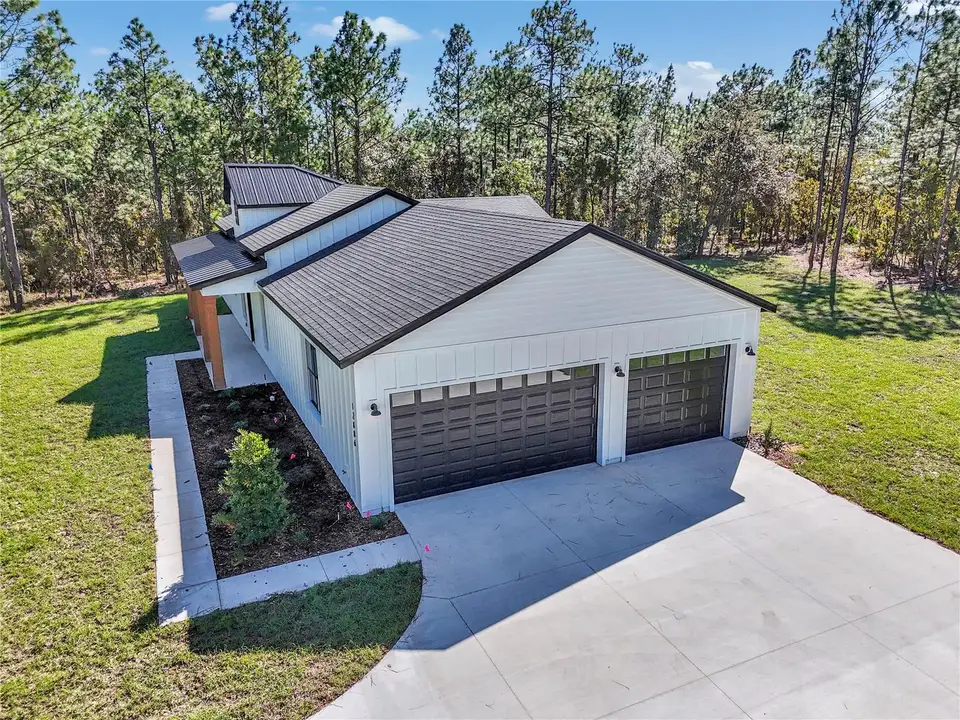
Step inside this thoughtfully designed 3-bedroom, 2-bath home offering approximately 1,834 square feet of heated and cooled living space, a spacious three-car garage, and a floor plan created for both comfortable everyday living and effortless entertaining. The heart of the home is the open-concept great room, dining area, and kitchen, where 10-foot ceilings and clear sightlines create a bright, spacious atmosphere. The kitchen features a large center island, generous counter space, and a convenient pantry, making it easy to cook, gather, and entertain. The private owner’s suite is positioned away from the secondary bedrooms and includes a large walk-in closet and an impressive bath with dual vanities, a soaking tub, a separate walk-in shower, and a private water closet. Bedrooms two and three are located on the opposite side of the home near the second full bath, providing privacy for everyone. Additional highlights include a oversized 3 car garage, dedicated laundry room, abundant storage, and a covered lanai that extends the living space outdoors—ideal for morning coffee, weekend gatherings, or relaxing at the end of the day. With its desirable split-bedroom layout, open living spaces, luxurious owner’s retreat, and oversized garage, this home offers the function, comfort, and thoughtful design today’s buyers are looking for.
Facts & Features
MLS ID#MFRO6433519
Price$500,000
StatusActive
Bedrooms3
Bathrooms2
Full Baths2
Half Baths0
Square Footage1,834 sqft
Acres1.1600
Year Built2026
TypeResidential
SubtypeSingle Family Residence
StyleTraditional
Community Information
Address12886 SW 90 PL
SubdivisionRolling Hills
CityDunnellon
CountyMarion
StateFL
Zip Code34432
Senior CommunityNo
Amenities
AmenitiesN/A
ParkingN/A
ViewNo
WaterfrontNo
PoolNo
Interior
Interior FeaturesHigh Ceilings, Open Floorplan, Kitchen/Family Room Combo, Thermostat
HeatingCentral
CoolingCentral Air
FlooringTile
FireplaceN/A
StoriesN/A
AppliancesCooktop, Dishwasher, Disposal, Microwave, Range
Exterior
Exterior FeaturesN/A
ConstructionBlock, Cement Siding
FoundationSlab
RoofShingle, Metal
FencingN/A
Lot FeaturesLandscaped, Level, Oversized Lot, Private
School Information
ElementaryDunnellon Elementary School
MiddleDunnellon Middle School
HighDunnellon High School
Additional Information
Date ListedAugust 13, 2026
Days on Market70
ZoningR1
Direction FacesSouth
New ConstructionYes
Mortgage Calculator
$
%
Years
Percent per year
This calculator provides estimates for informational purposes only and is not a loan offer, pre-approval, or commitment to lend. Actual rates, payments, and loan terms vary by lender and are subject to credit approval, income/asset verification, and market conditions. Property tax and homeowners insurance shown are estimates and may differ. PMI applies when the down payment is under 20%. For an official Loan Estimate, contact a licensed mortgage lender. BRIJE REAL ESTATE LLC is a licensed real estate brokerage, not a mortgage lender. Equal Housing Opportunity.
70 days on market
Listed by: Wendy Fisher · 303-597-6699—BRIJE REAL ESTATE LLC · 303-597-6699
Updated from Real Estate Market Data

MLS/IDX data last updated: November 14, 2026 3:08 PM . All data is obtained from various sources and may not have been verified by the broker or MLS GRID. Supplied Open House Information is subject to change without notice. All information should be independently reviewed and verified for accuracy. Properties may or may not be listed by the office/agent presenting the information
Location
AE
Get in Touch
You may also like
Similar Properties
Show More