$



Active
12880 SW 66TH ST
Ocala, Marion, FL, 34481
$817,500
$247/sqft
4Beds
4Baths
3,305Sq Ft
2004Built
1Days on Market
About this home
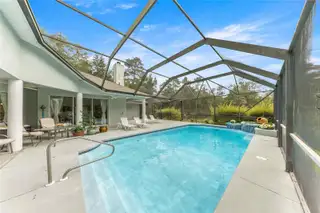
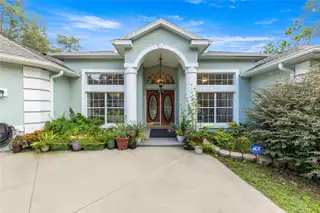
Virtually Staged. MULTI-GENERATIONAL LIVING MADE EASY. PRIVATE GUEST SUITE IDEAL FOR MOM OR A CAREGIVER. GORGEOUS POOL HOME ON 1.53 ACRES ON A PAVED ROAD WITH A 3-CAR GARAGE! There's room to spread out and plenty to fall in love with in this impressive 4-bedroom, 4-bath Rolling Hills home! Set on 1.53 acres along a paved road, this beautifully appointed property combines elegant architectural details, generous living spaces and an outdoor setting designed for relaxation and entertaining. From the resort style oversized saltwater pool and covered lanai to the versatile guest suite and extensive upgrades, this home offers a wonderful blend of comfort, style and functionality. Inside, architectural details catch your eye, including tray ceilings, elegant arched doorways, rich wood flooring, and beautiful light fixtures. Formal living and dining areas provide inviting spaces for entertaining, while the private den with double French doors offers the perfect spot for a home office. The spacious family room features a wood-burning fireplace and opens to the pool area through hurricane-impact sliding glass doors. The kitchen is truly the heart of the home, featuring rich cherry cabinetry, granite countertops, stainless steel appliances, a large center island with prep sink, breakfast bar seating and a generous pantry. A separate breakfast nook with architectural window overlooks the covered lanai and pool. The primary suite is a retreat of its own, with private pool access, two generously sized closets and an impressive en-suite bath featuring dual vanities, a dressing area, jetted soaking tub and an oversized double shower with two showerheads. Two additional bedrooms share a hallway bath, while the fourth bedroom (previously a media room) offers something extra special: its own private bathroom, wet bar, closet, sitting area/bonus room, with direct access to the pool and a separate patio. This flexible space is ideal for guests, extended family, mancave, home office, rec room, crafts or other. A generously sized laundry room with cabinetry, counter space and utility sink. The oversized three-car garage provides plenty of room for vehicles, storage and more. Step outside and enjoy your own backyard retreat featuring an oversized saltwater pool with water fountain, covered lanai and a fully fenced backyard with multiple gates. An irrigation system, security system, whole-home wiring for a portable generator and portable generator add to the home's convenience and functionality. Major improvements and additional features include a 2024 roof, 2019 main home A/C, two tankless water heaters (including a 2024 unit serving the primary suite), new well pump, new plumbing, water softener, whole-home water filtration system and newly installed fiber-optic internet. Conveniently located near the World Equestrian Center, shopping, dining and I-75, easy access to Ocala or Dunnellon, this property offers the space, features and flexibility to accommodate a variety of lifestyles. Come check out this versatile property with serene country setting in beautiful Rolling Hills.
Facts & Features
MLS ID#MFROM735311
Price$817,500
StatusActive
Bedrooms4
Bathrooms4
Full Baths4
Half Baths0
Square Footage3,305 sqft
Acres1.5300
Year Built2004
TypeResidential
SubtypeSingle Family Residence
StyleFlorida
Community Information
Address12880 SW 66TH ST
SubdivisionRolling Hills Unit 03
CityOcala
CountyMarion
StateFL
Zip Code34481
Senior CommunityNo
Amenities
AmenitiesN/A
ParkingN/A
ViewNo
WaterfrontNo
PoolYes
Interior
Interior FeaturesCeiling Fans(s), High Ceilings, Split Bedroom, Walk-In Closet(s), Eat-in Kitchen, Solid Wood Cabinets, Cathedral Ceiling(s), Stone Counters, Thermostat, Crown Molding, Window Treatments, Primary Bedroom Main Floor, Tray Ceiling(s), Wet Bar
HeatingElectric, Heat Pump
CoolingCentral Air
FlooringCeramic Tile, Wood
FireplaceWood Burning, Family Room
Stories1
AppliancesBuilt-In Oven, Dishwasher, Dryer, Microwave, Refrigerator, Washer, Convection Oven, Other, Water Softener, Tankless Water Heater
Exterior
Exterior FeaturesRain Gutters, Lighting, Private Mailbox
ConstructionBlock, Stucco, Concrete
FoundationSlab
RoofShingle
FencingChain Link
Lot FeaturesIn County, Landscaped, Paved, Oversized Lot
School Information
ElementaryDunnellon Elementary School
MiddleDunnellon Middle School
HighDunnellon High School
Additional Information
Date ListedNovember 6, 2026
Days on Market1
ZoningR1
Direction FacesNorth
New ConstructionNo
Mortgage Calculator
$
%
Years
Percent per year
This calculator provides estimates for informational purposes only and is not a loan offer, pre-approval, or commitment to lend. Actual rates, payments, and loan terms vary by lender and are subject to credit approval, income/asset verification, and market conditions. Property tax and homeowners insurance shown are estimates and may differ. PMI applies when the down payment is under 20%. For an official Loan Estimate, contact a licensed mortgage lender. RE/MAX ALLSTARS REALTY is a licensed real estate brokerage, not a mortgage lender. Equal Housing Opportunity.
1 day on market
Listed by: Peggy Pittas · 352-732-0591—RE/MAX ALLSTARS REALTY · 352-484-0155
Updated from Real Estate Market Data

MLS/IDX data last updated: November 14, 2026 3:08 PM . All data is obtained from various sources and may not have been verified by the broker or MLS GRID. Supplied Open House Information is subject to change without notice. All information should be independently reviewed and verified for accuracy. Properties may or may not be listed by the office/agent presenting the information
Location
AE
Get in Touch
You may also like
Similar Properties
Show More


