$



Active
1287 VERDANT GLADE PL
Winter Park, Seminole, FL, 32792
$735,000
$243/sqft
4Beds
4Baths
3,020Sq Ft
2020Built
66Days on Market
About this home
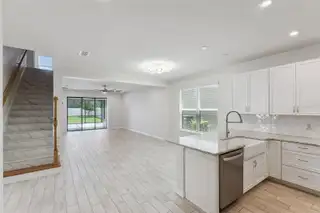
Virtually Staged. Gated Community | Dual Primary Suites | Main-Level Living | Located in Winter Park’s gated Hawks Crest community, this two-story home pairs a spacious open floor plan with a private backyard setting and a layout that offers exceptional versatility. The main level includes the primary suite, dedicated study, laundry room, kitchen, and principal living areas, making day-to-day living possible without the need for stairs. The gourmet kitchen features quartz countertops and 42-inch cabinetry, while 8-foot interior doors add height and proportion throughout. Large sliding glass doors open to an oversized screened and covered patio with eastern exposure, morning sun, and no rear neighbors. Built in 2020, the home also offers the advantages of newer construction, complemented by a tile roof. Upstairs, the 4-bedroom, 3.5-bath floor plan includes three bedrooms, one serving as a second primary suite, along with a large bonus room and separate loft. Hawks Crest is set along Lake Howell and offers a clubhouse, fitness center, community pool, splash pad, parks, walking trails, grilling and picnic areas, and a pier with lake access. Park Avenue, shopping, dining, recreation, and major roadways are all within convenient reach.
Facts & Features
MLS ID#MFRO6434086
Price$735,000
StatusActive
Bedrooms4
Bathrooms4
Full Baths3
Half Baths1
Square Footage3,020 sqft
Acres0.1400
Year Built2020
TypeResidential
SubtypeSingle Family Residence
StyleFlorida, Mediterranean
Community Information
Address1287 VERDANT GLADE PL
SubdivisionMeadows At Hawks Crest
CityWinter Park
CountySeminole
StateFL
Zip Code32792
Senior CommunityNo
Amenities
AmenitiesClubhouse, Pool, Fitness Center, Gated, Security, Playground
ParkingN/A
ViewNo
WaterfrontNo
PoolNo
Interior
Interior FeaturesCeiling Fans(s), Open Floorplan, Walk-In Closet(s), Eat-in Kitchen, Living Room/Dining Room Combo, Stone Counters, Thermostat, Primary Bedroom Main Floor
HeatingCentral, Electric, Heat Pump
CoolingCentral Air
FlooringTile, Luxury Vinyl
FireplaceN/A
StoriesN/A
AppliancesBuilt-In Oven, Cooktop, Dishwasher, Disposal, Microwave, Refrigerator, Range Hood
Exterior
Exterior FeaturesSidewalk
ConstructionBlock, Stucco, Frame
FoundationSlab
RoofTile
FencingVinyl
Lot FeaturesIn County, Sidewalk, Private
School Information
ElementaryEastbrook Elementary
MiddleTuskawilla Middle
HighLake Howell High
Additional Information
Date ListedAugust 17, 2026
Days on Market66
ZoningPD
Direction FacesWest
New ConstructionNo
Mortgage Calculator
$
%
Years
Percent per year
This calculator provides estimates for informational purposes only and is not a loan offer, pre-approval, or commitment to lend. Actual rates, payments, and loan terms vary by lender and are subject to credit approval, income/asset verification, and market conditions. Property tax and homeowners insurance shown are estimates and may differ. PMI applies when the down payment is under 20%. For an official Loan Estimate, contact a licensed mortgage lender. EXP REALTY LLC is a licensed real estate brokerage, not a mortgage lender. Equal Housing Opportunity.
66 days on market
Listed by: Renee Funk · 407-559-8596—EXP REALTY LLC · 888-883-8509
Updated from Real Estate Market Data

MLS/IDX data last updated: November 14, 2026 3:08 PM . All data is obtained from various sources and may not have been verified by the broker or MLS GRID. Supplied Open House Information is subject to change without notice. All information should be independently reviewed and verified for accuracy. Properties may or may not be listed by the office/agent presenting the information
Location
AE
Get in Touch
You may also like
Similar Properties
Show More