$
Active
12805 TWIN BRANCH ACRES RD
Tampa, Hillsborough, FL, 33626
$625,000
$339/sqft
3Beds
3Baths
1,841Sq Ft
1980Built
3Days on Market
About this home
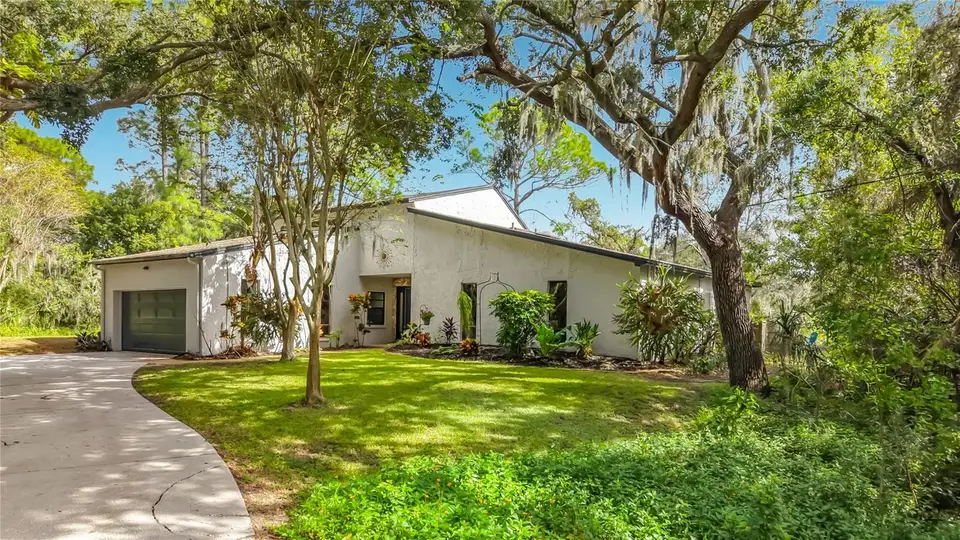
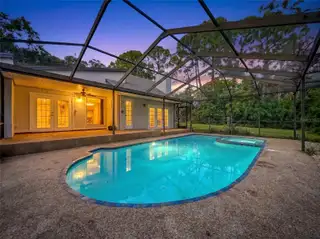
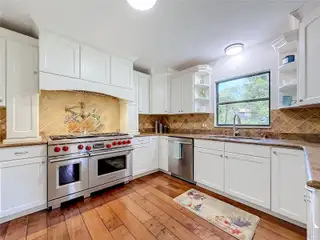
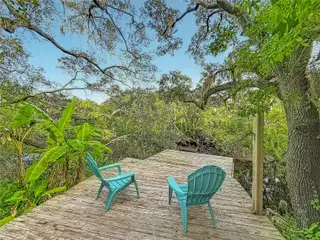
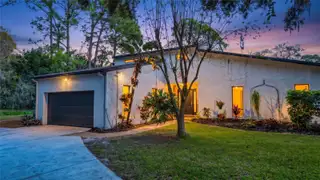
Virtually Staged. **YOUR PRIVATE WOODED RETREAT AWAITS IN TWIN BRANCH ACRES!** Discover the charm of country-style living on **1.17 LUSH, WOODED ACRES** in one of Tampa's distinctive equestrian communities! Tucked among towering trees and mature landscaping, this inviting 3-bedroom, 2-bath home with an exterior pool half bath offers exceptional privacy, architectural character and extraordinary outdoor living, all within easy reach of Westchase and Tampa's amenities. Set back from the road and surrounded by nature, the home feels secluded. The property extends to picturesque **BROOKER CREEK**, where a private deck overlooking the water provides a peaceful place to enjoy morning coffee, observe wildlife or unwind beneath the trees. Inside, fresh paint and new carpeting create a welcoming atmosphere, while unique architectural details add warmth and personality. The sunken great room features a dramatic accent wall, cozy wood-burning fireplace and French doors opening to the pool area. An adjoining dining room offers space for gatherings, while the distinctive kitchen will delight cooking enthusiasts! Featuring wood flooring, a beautiful hand-painted Mediterranean-inspired mural and an impressive **WOLF PROFESSIONAL GAS COOKING SYSTEM** with four burners, double ovens, griddle, grill and professional-style vent hood with integrated lighting, this kitchen combines character with serious culinary capabilities. The spacious primary suite offers a peaceful retreat with French doors leading to the screened pool area. Two additional bedrooms are positioned on the opposite side of the home for added privacy. Upstairs, an open loft overlooking the living area features built-in bookcases and a desk, ideal for a home office, reading retreat, den or additional lounge. **OUTDOOR LIVING IS WHERE THIS PROPERTY REALLY SHINES!** An expansive **36'5" x 51'7" SCREENED LANAI** surrounds a generously sized swimming pool, creating a wonderful setting for entertaining, relaxing and enjoying Florida's beautiful weather. With plenty of room for lounging, dining and gathering, this screened retreat feels like an extension of the home. French doors from the great room and primary suite provide easy access, while the exterior half bath serves the pool area. Recent improvements include **FRESH INTERIOR AND EXTERIOR PAINT, NEW CARPETING, NEW FRONT DOOR, A/C NEW IN 2019, A GAS TANKLESS WATER HEATER AND A POOL PUMP REPLACED APPROX 2024.** A two-car attached garage adds everyday convenience. **THE SETTING IS JUST AS SPECIAL AS THE HOME!** Twin Branch Acres is an established equestrian community known for spacious homesites, horse trails and peaceful, natural surroundings. The 1.17-acre property offers potential for keeping a horse, subject to applicable requirements and property preparation. Currently wooded and unfenced, the land provides privacy with opportunities to create an outdoor lifestyle that suits your needs. **ENJOY THE BEST OF BOTH WORLDS!** Experience the tranquility of a wooded creekside retreat without sacrificing convenience. The desirable Westchase area is nearby, offering shopping, restaurants, parks and everyday essentials. Popular local schools, Tampa International Airport, downtown Tampa and Gulf beaches are also within convenient reach. From the peaceful creekside deck and wooded acreage to the gourmet kitchen, inviting living spaces and extraordinary screened pool retreat, this home offers a rare combination of privacy, character and lifestyle.
Facts & Features
MLS ID#MFRTB8562328
Price$625,000
StatusActive
Bedrooms3
Bathrooms3
Full Baths2
Half Baths1
Square Footage1,841 sqft
Acres1.1700
Year Built1980
TypeResidential
SubtypeSingle Family Residence
StyleContemporary
Community Information
Address12805 TWIN BRANCH ACRES RD
SubdivisionTwin Branch Acres Unit One
CityTampa
CountyHillsborough
StateFL
Zip Code33626
Senior CommunityNo
Amenities
AmenitiesN/A
ParkingN/A
ViewNo
WaterfrontYes
PoolYes
Interior
Interior FeaturesCeiling Fans(s), High Ceilings, Open Floorplan, Walk-In Closet(s), Solid Wood Cabinets, Cathedral Ceiling(s), Living Room/Dining Room Combo, Stone Counters, Thermostat, Solid Surface Counters, Built-in Features, Primary Bedroom Main Floor
HeatingCentral
CoolingCentral Air
FlooringTile, Carpet, Wood
FireplaceLiving Room, Wood Burning
StoriesN/A
AppliancesDishwasher, Microwave, Refrigerator, Range, Range Hood, Exhaust Fan, Tankless Water Heater, Gas Water Heater, Gas Cooktop
Exterior
Exterior FeaturesRain Gutters, Sidewalk
ConstructionBlock, Stucco, Stone
FoundationSlab
RoofShingle
FencingN/A
Lot FeaturesLandscaped, Paved, Oversized Lot, Sidewalk, Zoned for Horses, Flood Insurance Required
School Information
ElementaryDeer Park Elem-Hb
MiddleFarnell-Hb
HighAlonso-Hb
Additional Information
Date ListedOctober 28, 2026
Days on Market3
ZoningASC-1
Direction FacesWest
New ConstructionNo
Mortgage Calculator
$
%
Years
Percent per year
This calculator provides estimates for informational purposes only and is not a loan offer, pre-approval, or commitment to lend. Actual rates, payments, and loan terms vary by lender and are subject to credit approval, income/asset verification, and market conditions. Property tax and homeowners insurance shown are estimates and may differ. PMI applies when the down payment is under 20%. For an official Loan Estimate, contact a licensed mortgage lender. RE/MAX PREMIER GROUP is a licensed real estate brokerage, not a mortgage lender. Equal Housing Opportunity.
3 days on market
Listed by: Tina Serfozo · 813-391-3590—RE/MAX PREMIER GROUP · 813-929-7600
Updated from Real Estate Market Data

MLS/IDX data last updated: November 14, 2026 3:08 PM . All data is obtained from various sources and may not have been verified by the broker or MLS GRID. Supplied Open House Information is subject to change without notice. All information should be independently reviewed and verified for accuracy. Properties may or may not be listed by the office/agent presenting the information
Location
AE
Get in Touch
You may also like
Similar Properties
Show More