$
Active
12728 SE 102ND TER
Belleview, Marion, FL, 34420
$237,299
$182/sqft
3Beds
2Baths
1,302Sq Ft
2026Built
88Days on Market
About this home
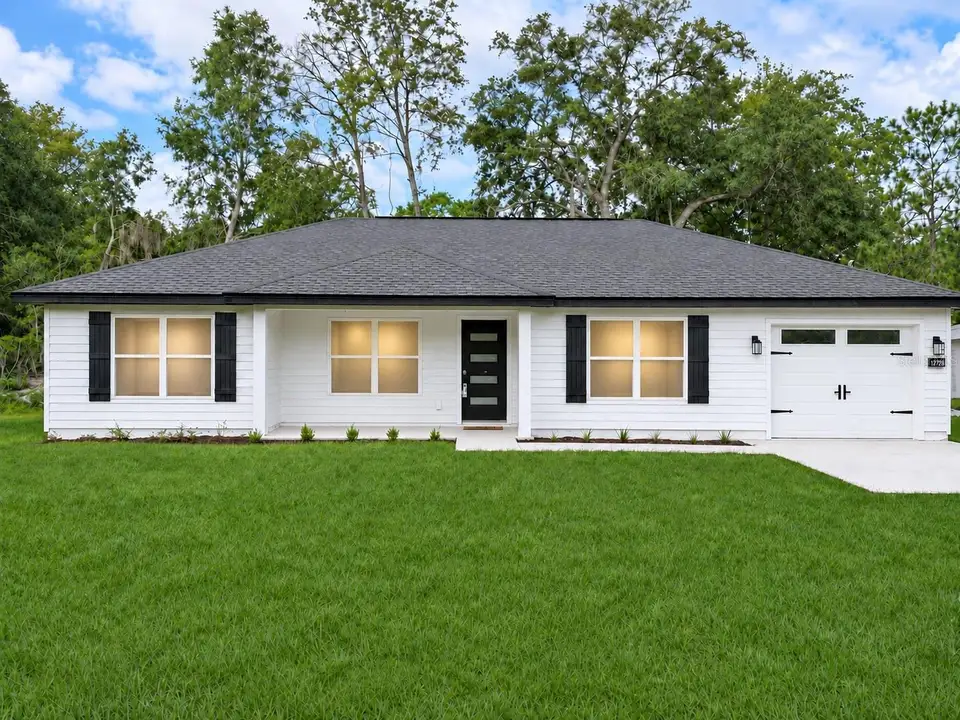
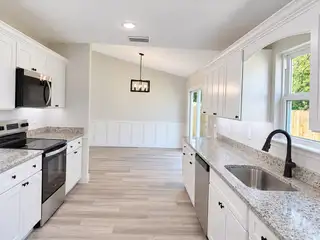
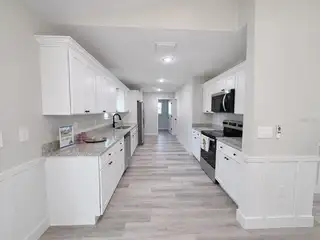
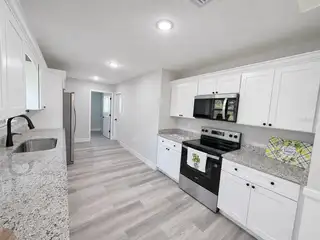
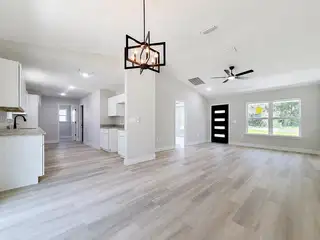
MOTIVATED SELLER! BRING YOUR OFFER! Move -in ready 2026 NEW CONSTRUCTION in Belleview with no HOA and no CDD. This 3-bedroom, 2-bath home offers a split-bedroom layout with 1,302 sq ft of heated living space and 1,668 sq ft total. Vaulted and tray ceilings add character, and luxury vinyl plank flooring runs throughout. The kitchen features solid wood cabinets, granite countertops, crown molding, and stainless steel appliances. The primary suite includes a walk-in closet and a walk-in shower. Set on a 0.20-acre lot (75 x 114), the property offers room for an RV or boat, subject to county rules. Additional features include fiber cement siding, an attached one-car garage, a private well, and a septic system. Located in Flood Zone X, near Belleview shopping and dining, with easy access to US-441 and CR-25. Motivated seller welcomes offers. With an acceptable offer, the seller is offering 1% of the purchase price toward buyer closing costs or an interest rate buydown, subject to lender approval. Schedule your private showing and bring your offer! Casa nueva de 2026 en Belleview, lista para mudarse, con 3 habitaciones, 2 baños, sin HOA ni CDD. Con una oferta aceptable, el vendedor ofrece el 1% del precio de compra para gastos de cierre o para reducir la tasa de interés, sujeto a la aprobación del prestamista. Agenda tu visita y presenta tu oferta.
Facts & Features
MLS ID#MFROM729568
Price$237,299
StatusActive
Bedrooms3
Bathrooms2
Full Baths2
Half Baths0
Square Footage1,302 sqft
Acres0.2000
Year Built2026
TypeResidential
SubtypeSingle Family Residence
StyleN/A
Community Information
Address12728 SE 102ND TER
SubdivisionLake Weir Heights
CityBelleview
CountyMarion
StateFL
Zip Code34420
Senior CommunityNo
Amenities
AmenitiesN/A
ParkingN/A
ViewNo
WaterfrontNo
PoolNo
Interior
Interior FeaturesCeiling Fans(s), High Ceilings, Open Floorplan, Split Bedroom, Vaulted Ceiling(s), Walk-In Closet(s), Solid Wood Cabinets, Cathedral Ceiling(s), Living Room/Dining Room Combo, Thermostat, Crown Molding, Built-in Features, Primary Bedroom Main Floor, Tray Ceiling(s)
HeatingCentral, Electric
CoolingCentral Air
FlooringLuxury Vinyl
FireplaceN/A
Stories1
AppliancesBuilt-In Oven, Cooktop, Dishwasher, Ice Maker, Microwave, Refrigerator, Electric Water Heater, Freezer, Tankless Water Heater
Exterior
Exterior FeaturesGarden
ConstructionHardiPlank Type, Frame, Cement Siding
FoundationSlab
RoofShingle
FencingN/A
Lot FeaturesN/A
School Information
ElementaryN/A
MiddleN/A
HighN/A
Additional Information
Date ListedAugust 13, 2026
Days on Market88
ZoningR1
Direction FacesEast
New ConstructionYes
Mortgage Calculator
$
%
Years
Percent per year
This calculator provides estimates for informational purposes only and is not a loan offer, pre-approval, or commitment to lend. Actual rates, payments, and loan terms vary by lender and are subject to credit approval, income/asset verification, and market conditions. Property tax and homeowners insurance shown are estimates and may differ. PMI applies when the down payment is under 20%. For an official Loan Estimate, contact a licensed mortgage lender. LPT REALTY, LLC is a licensed real estate brokerage, not a mortgage lender. Equal Housing Opportunity.
88 days on market
Listed by: Rosa Maria Maldonado · 352-840-3173—LPT REALTY, LLC · 877-366-2213
Updated from Real Estate Market Data

MLS/IDX data last updated: November 14, 2026 7:13 AM . All data is obtained from various sources and may not have been verified by the broker or MLS GRID. Supplied Open House Information is subject to change without notice. All information should be independently reviewed and verified for accuracy. Properties may or may not be listed by the office/agent presenting the information
Location
AE
Get in Touch
You may also like
Similar Properties
Show More