$
Active
12605 NE 48TH ST
Oxford, Sumter, FL, 34484
$395,250
$187/sqft
4Beds
3Baths
2,117Sq Ft
2026Built
243Days on Market
About this home
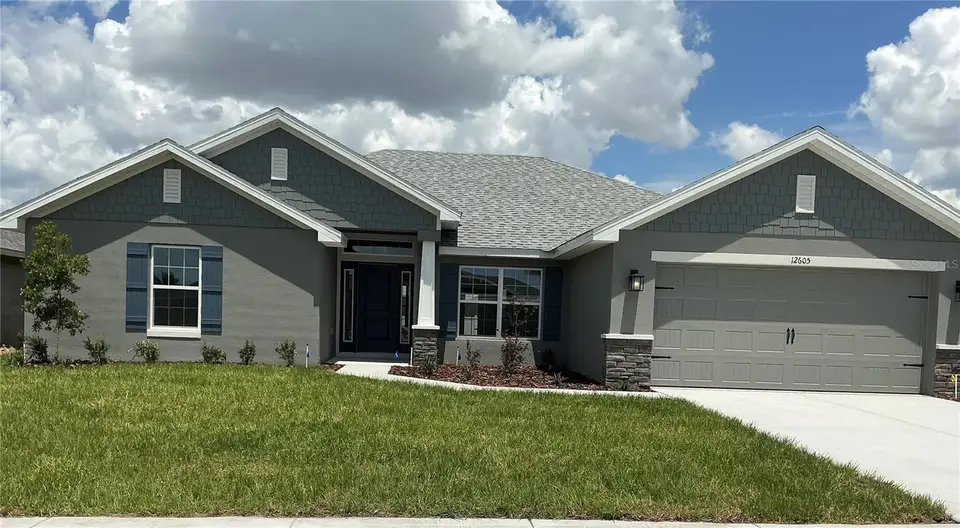
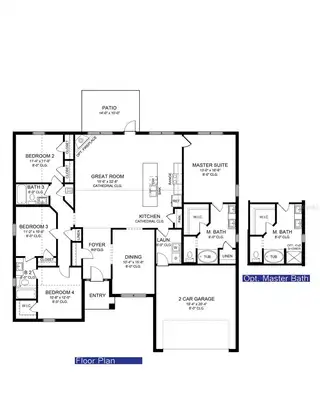
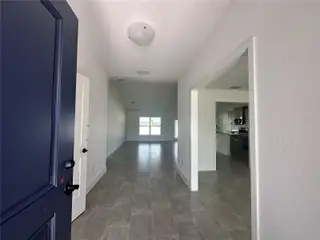
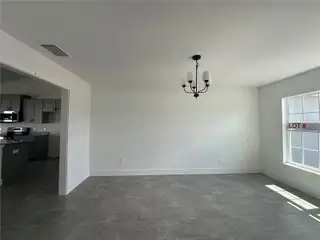
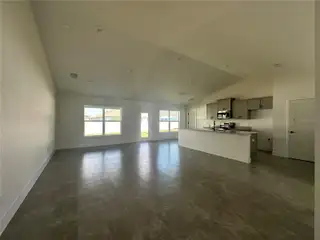
READY NOW. PROMO PRICE ON CONTRACT SIGNED NLT 5 PM 11-28-26. HOME QUALIFIES FOR LOWER INTEREST RATE WITH APPROVED LENDERS. CONCRETE BLOCK CONSTRUCTION. Spacious 4/3/2 with great curb appeal, starting with the CRAFTSMAN ELEVATION. Enjoy the feel of openness with cathedral ceilings throughout the kitchen, and Great room as well as 9’H ceilings in the foyer. You will find upgraded cabinets and granite countertops in the kitchen and bathrooms, matte black plumbing & lighting fixtures, hinges and cabinet hardware along with stainless appliances (Range, Microwave and Dishwasher). Bedrooms 3 and 4 are connected with Jack N Jill bathroom, Standard 12 x 24 tile in all areas of the home except the bedrooms which are carpeted. Enjoy the outdoor space on the 12x10 covered patio. The master bath has a 5' tiled shower in lieu of a tub/shower combo. 1.5 mile from the new Costco and Hobby lobby. Publix, Marshalls, Bealls, Ace Hardware, Fresh Market, Bonefish Grill, Olive Garden, Starbucks, Dunkin, IHop and medical offerings all nearby. Enjoy the convivence of village living without the Bond or the CDD.
Facts & Features
MLS ID#MFROM719776
Price$395,250
StatusActive
Bedrooms4
Bathrooms3
Full Baths3
Half Baths0
Square Footage2,117 sqft
Acres0.1700
Year Built2026
TypeResidential
SubtypeSingle Family Residence
StyleN/A
Community Information
Address12605 NE 48TH ST
SubdivisionDensan Park Ph 2
CityOxford
CountySumter
StateFL
Zip Code34484
Senior CommunityNo
Amenities
AmenitiesPickleball Court(s), Playground, Basketball Court
ParkingN/A
ViewNo
WaterfrontNo
PoolNo
Interior
Interior FeaturesHigh Ceilings, Open Floorplan, Walk-In Closet(s), Cathedral Ceiling(s), Stone Counters, Thermostat, Crown Molding, In Wall Pest System, Tray Ceiling(s)
HeatingCentral, Electric, Heat Pump
CoolingCentral Air
FlooringTile, Carpet
FireplaceN/A
StoriesN/A
AppliancesDishwasher, Disposal, Microwave, Electric Water Heater, Range
Exterior
Exterior FeaturesN/A
ConstructionBlock, Stucco, Stone
FoundationSlab
RoofShingle
FencingN/A
Lot FeaturesCleared
School Information
ElementaryWildwood Elementary
MiddleWildwood Middle
HighWildwood High
Additional Information
Date ListedFebruary 27, 2026
Days on Market243
ZoningR1
Direction FacesWest
New ConstructionYes
Mortgage Calculator
$
%
Years
Percent per year
This calculator provides estimates for informational purposes only and is not a loan offer, pre-approval, or commitment to lend. Actual rates, payments, and loan terms vary by lender and are subject to credit approval, income/asset verification, and market conditions. Property tax and homeowners insurance shown are estimates and may differ. PMI applies when the down payment is under 20%. For an official Loan Estimate, contact a licensed mortgage lender. ADAMS HOMES REALTY INC is a licensed real estate brokerage, not a mortgage lender. Equal Housing Opportunity.
243 days on market
Listed by: Debbie Owings · 407-756-6719—ADAMS HOMES REALTY INC · 352-592-7513
Updated from Real Estate Market Data

MLS/IDX data last updated: November 14, 2026 7:13 AM . All data is obtained from various sources and may not have been verified by the broker or MLS GRID. Supplied Open House Information is subject to change without notice. All information should be independently reviewed and verified for accuracy. Properties may or may not be listed by the office/agent presenting the information
Location
AE
Get in Touch
You may also like
Similar Properties
Show More