$
Active
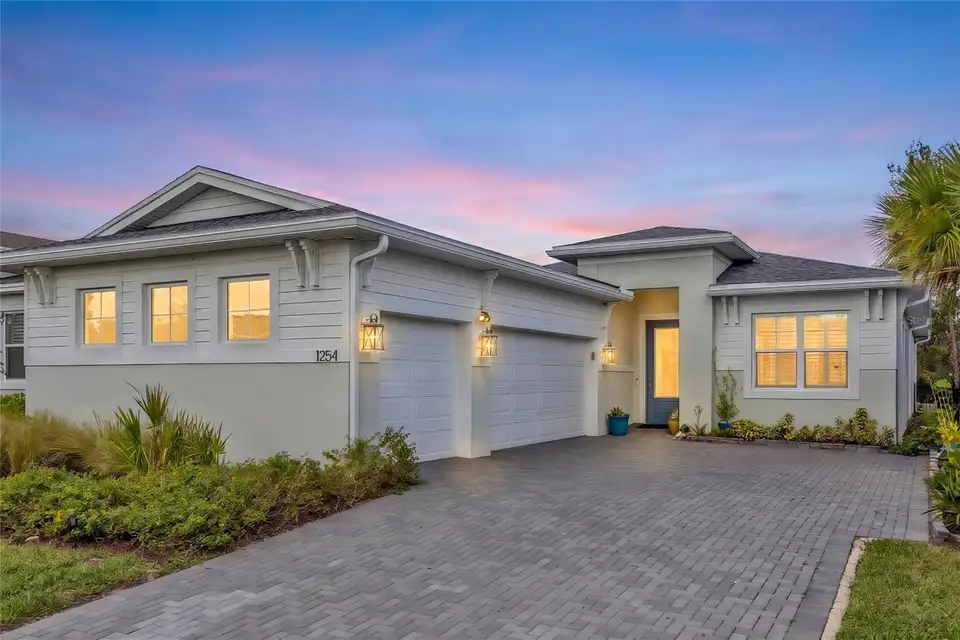
1254 VENICE CT
Deland, Volusia, FL, 32724
$679,999
$319/sqft
3Beds
3Baths
2,129Sq Ft
2024Built
6Days on Market
About this home
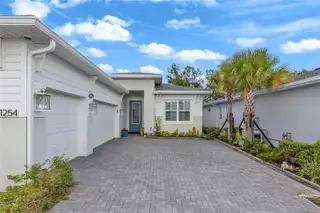
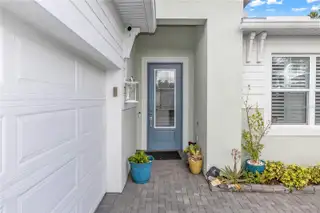
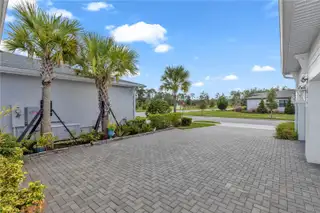
WHY WAIT TO BUILD WHEN YOU CAN HAVE IT ALL NOW? This BEAUTIFULLY upgraded 2024 Laura model in Cresswind offers modern living with 3 bedrooms, 3 full baths, a versatile flex room, and a 3-car garage. Designed for comfort and entertaining, the open-concept floor plan features a split-bedroom layout, tray ceilings, wide-plank flooring, plantation shutters, and designer finishes throughout. The stunning gourmet kitchen is the heart of the home, featuring white cabinetry with crown molding, quartz countertops, an oversized island with abundant drawer storage, gray subway tile backsplash, gas range, vent hood, built-in oven and microwave, and a walk-in pantry. The spacious primary suite offers tray ceilings, LVP flooring, a large walk-in closet, and an upgraded en-suite bath with an oversized vanity and walk-in shower. The private guest suite includes its own full bathroom, while the additional flex room is perfect for an office, hobby room, or additional living space. Enjoy true Florida living with stackable sliding glass doors that open to a 10' x 22' covered and screened lanai. The private backyard features a heated saltwater pool with LED lighting, spa, stay-cool deck, built-in firepit, and fully fenced yard with no rear neighbors! Additional features include epoxy garage floors, built-in garage shelving, gutters, and a spacious laundry room. Cresswind offers an exceptional 55+ lifestyle with a clubhouse overlooking Lake Winnemissett, resort-style pools, spa, fitness center with EGYM technology, pickleball, tennis, walking trails, billiards, concerts, and a full-time Lifestyle Director coordinating social activities and events. Lawn maintenance is included in the quarterly HOA. Skip the wait for new construction and enjoy the upgrades, privacy, outdoor entertaining, and active adult lifestyle you've been looking for! Don't miss out! Schedule your private showing today! Home may be under audio or visual surveillance.
Facts & Features
MLS ID#MFRV4952094
Price$679,999
StatusActive
Bedrooms3
Bathrooms3
Full Baths3
Half Baths0
Square Footage2,129 sqft
Acres0.1500
Year Built2024
TypeResidential
SubtypeSingle Family Residence
StyleN/A
Community Information
Address1254 VENICE CT
SubdivisionCresswind Deland Ph 1
CityDeland
CountyVolusia
StateFL
Zip Code32724
Senior CommunityYes
Amenities
AmenitiesClubhouse, Pool, Tennis Court(s), Fitness Center, Pickleball Court(s), Gated, Fence Restrictions, Maintenance, Lobby Key Required
ParkingN/A
ViewNo
WaterfrontNo
PoolYes
Interior
Interior FeaturesCeiling Fans(s), Open Floorplan, Walk-In Closet(s), Kitchen/Family Room Combo, Thermostat, Window Treatments, Solid Surface Counters, Primary Bedroom Main Floor
HeatingCentral
CoolingCentral Air
FlooringLaminate, Tile, Carpet
FireplaceN/A
StoriesN/A
AppliancesBuilt-In Oven, Dishwasher, Disposal, Microwave, Refrigerator, Range, Gas Water Heater
Exterior
Exterior FeaturesRain Gutters, Sidewalk, Fire Pit
ConstructionBlock, Stucco
FoundationSlab
RoofShingle
FencingFenced
Lot FeaturesCity Limits, Paved, Sidewalk, Private, Conservation Area
School Information
ElementaryBlue Lake Elem
MiddleDeland Middle
HighDeland High
Additional Information
Date ListedNovember 3, 2026
Days on Market6
ZoningPUD
Direction FacesSouth
New ConstructionNo
Mortgage Calculator
$
%
Years
Percent per year
This calculator provides estimates for informational purposes only and is not a loan offer, pre-approval, or commitment to lend. Actual rates, payments, and loan terms vary by lender and are subject to credit approval, income/asset verification, and market conditions. Property tax and homeowners insurance shown are estimates and may differ. PMI applies when the down payment is under 20%. For an official Loan Estimate, contact a licensed mortgage lender. LIVELY REAL ESTATE is a licensed real estate brokerage, not a mortgage lender. Equal Housing Opportunity.
6 days on market
Listed by: Gernelle Bokuniewicz · 386-562-6038—LIVELY REAL ESTATE · 386-562-6038
Updated from Real Estate Market Data

MLS/IDX data last updated: November 14, 2026 7:13 AM . All data is obtained from various sources and may not have been verified by the broker or MLS GRID. Supplied Open House Information is subject to change without notice. All information should be independently reviewed and verified for accuracy. Properties may or may not be listed by the office/agent presenting the information
Location
AE
Get in Touch
You may also like
Similar Properties
Show More