$


Active
12512 SULLIVAN RD
Clermont, Lake, FL, 34715
$1,500,000
$474/sqft
4Beds
4Baths
3,167Sq Ft
2001Built
5Days on Market
About this home
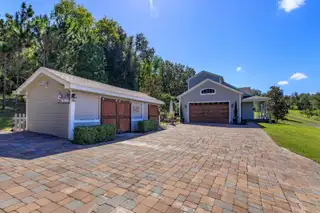
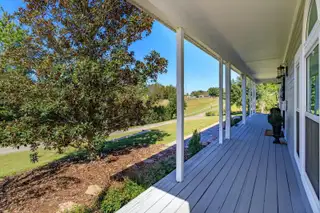
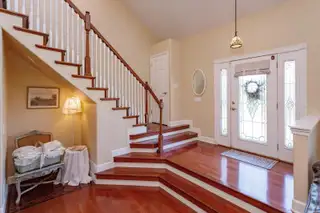
Exceptional Home & Value! Country setting, still close to all conveniences, best of both worlds! One-of-a-kind, fully-upgraded ranch home carefully designed with eye for detail & quality workmanship. Traditional 2-story w/ welcoming front porch showcases gorgeous sunset views sitting on 2.1 sprawling acres. The 4 bed/3.5 bath estate boasts a spacious family room, 2 offices, world-class kitchen, dual stairwells, vast lanai, & second story sun deck collectively creating abundant space for all family members & guests while offering inviting spaces to gather together. The sunken living room has an entire wall of built-ins with room for up to 70" TV, separate desk area, coat closet & under stair storage. The 1st floor Primary Suite features a large walk-in closet, updated bathroom & an adjacent room w /kitchenette/ coffee station- perfect for office/nursery. Any cook will love the kitchen complete with a sun-filled window over the sink, large breakfast bar, Corian counters, 42" hardwood cabinets, closet pantry, under cabinet lighting, & stainless steel appliances. Off the kitchen is a large dining room with French doors leading out to the huge covered lanai, which offers spacious room for outdoor dining & get-togethers. The lanai is accented by beautiful stonework & brick pavers, featuring a summer kitchen, recessed lighting, mount for flat screen TV & circular stairway to the deck. Upstairs you'll find 2 oversized bedrooms plus a 2nd Primary-sized bedroom with full ensuite and adjoining office. Add'l features include hardwood floors, volume ceilings, neutral paint, laundry chute & floored attic. Attached two car garage and an additional 3 bay barn near the main house that could be for additional storage, an art or yoga studio. Roof : 2020 New Windows: 2023 Also on the property is a massive block 2000 sqft outbuilding with a metal roof, gutters,etc...built in 2017 with 4 doors for all the toys and equipment. There is a framed, plumbed and with electric space within this building for additional possible living space. It also features its own electric meter and septic tank. Other features are epoxy floors, double rebarb construction retaining wall, covered carport, 4 doors-2 electric, 2 easy-up, air compressor, roof hook to support engine motors, etc...
Facts & Features
MLS ID#MFRG5119022
Price$1,500,000
StatusActive
Bedrooms4
Bathrooms4
Full Baths3
Half Baths1
Square Footage3,167 sqft
Acres2.1000
Year Built2001
TypeResidential
SubtypeSingle Family Residence
StyleCraftsman
Community Information
Address12512 SULLIVAN RD
SubdivisionAcreage & Unrec
CityClermont
CountyLake
StateFL
Zip Code34715
Senior CommunityNo
Amenities
AmenitiesN/A
ParkingN/A
ViewNo
WaterfrontNo
PoolNo
Interior
Interior FeaturesCeiling Fans(s), High Ceilings, Walk-In Closet(s), Eat-in Kitchen, Solid Wood Cabinets, Cathedral Ceiling(s), Stone Counters, Thermostat, Crown Molding, Solid Surface Counters, Built-in Features, Primary Bedroom Main Floor, Wet Bar, Attic Ventilator
HeatingCentral, Electric
CoolingCentral Air, Zoned, Mini-Split Unit(s)
FlooringCeramic Tile, Wood
FireplaceN/A
Stories2
AppliancesCooktop, Dishwasher, Disposal, Dryer, Microwave, Washer, Electric Water Heater, Electric Cooktop
Exterior
Exterior FeaturesRain Gutters, Awning(s), Private Mailbox, Balcony, Outdoor Shower, Courtyard, Rain Barrel/Cistern(s), Outdoor Kitchen, Private Yard
ConstructionMetal Frame, Frame
FoundationSlab
RoofShingle
FencingN/A
Lot FeaturesIn County, Landscaped, Paved, Zoned for Horses, Rolling Slope
School Information
ElementaryMinneola Horizon Academy K-8
MiddleMinneola Horizon Academy K-8
HighLake Minneola High
Additional Information
Date ListedOctober 30, 2026
Days on Market5
ZoningA
Direction FacesWest
New ConstructionNo
Mortgage Calculator
$
%
Years
Percent per year
This calculator provides estimates for informational purposes only and is not a loan offer, pre-approval, or commitment to lend. Actual rates, payments, and loan terms vary by lender and are subject to credit approval, income/asset verification, and market conditions. Property tax and homeowners insurance shown are estimates and may differ. PMI applies when the down payment is under 20%. For an official Loan Estimate, contact a licensed mortgage lender. OLYMPUS EXECUTIVE REALTY INC is a licensed real estate brokerage, not a mortgage lender. Equal Housing Opportunity.
5 days on market
Listed by: Lee Lackey · 321-689-6865—OLYMPUS EXECUTIVE REALTY INC · 407-469-0090
Updated from Real Estate Market Data

MLS/IDX data last updated: November 14, 2026 3:08 PM . All data is obtained from various sources and may not have been verified by the broker or MLS GRID. Supplied Open House Information is subject to change without notice. All information should be independently reviewed and verified for accuracy. Properties may or may not be listed by the office/agent presenting the information
Location
AE
Get in Touch
You may also like
Similar Properties
Show More