$

Active
1250 S DENNING DR #127
Winter Park, Orange, FL, 32789
$245,000
$270/sqft
2Beds
2Baths
908Sq Ft
1967Built
42Days on Market
About this home
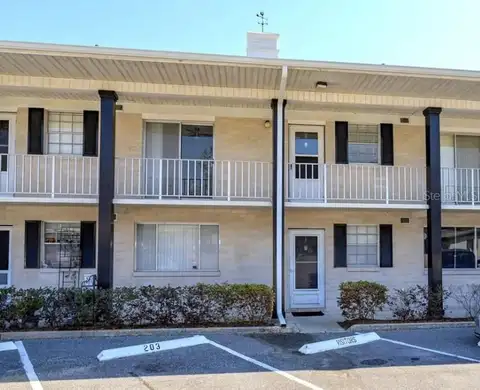
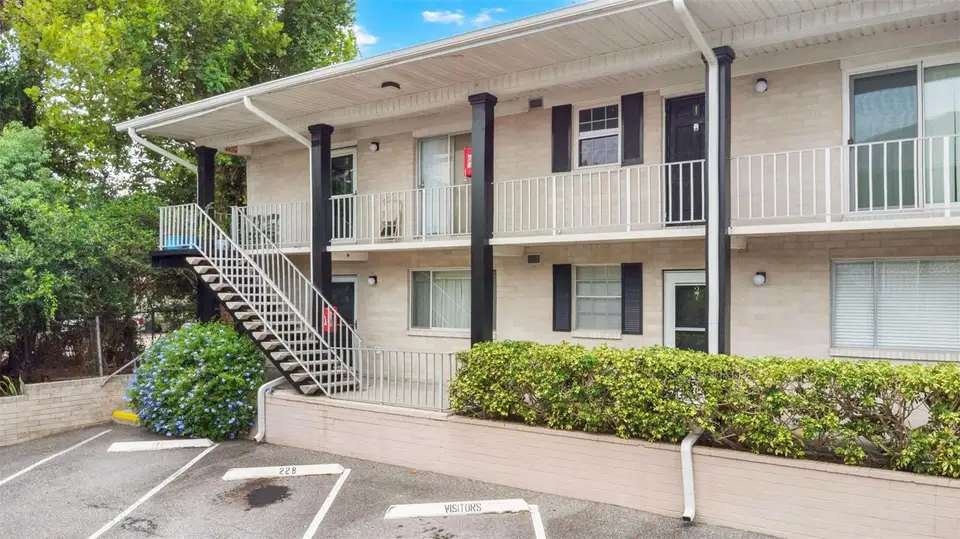
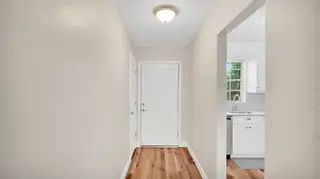
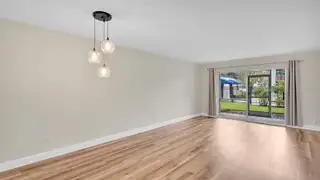
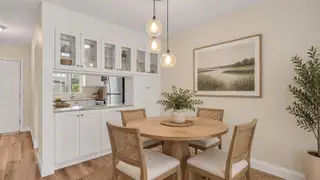
Virtually Staged. Updated two-bedroom, two-bath residence offering 908 square feet and a first-floor, pool-facing location in Mead Garden Condominium. The move-in-ready interior features luxury vinyl plank flooring throughout the living areas and bedrooms, tile flooring in the baths and defined living and dining spaces. The kitchen is appointed with white transitional cabinetry, granite countertops, a white subway tile backsplash and stainless steel appliances, including a refrigerator, range, microwave and dishwasher. A pass-through to the dining area incorporates built-in cabinetry, glass-front display storage and additional counter space. The dining area flows into the living room, where sliding glass doors open to a screened-in porch overlooking the community pool and landscaped grounds. The primary bedroom features natural light from a pool-facing window, built-in closet storage and an en-suite bath with a walk-in shower and white tile surround. A second bedroom provides flexible space for a variety of uses, while the second full bath offers a tub and shower combination. Additional features include a newer water heater, updated plumbing fixtures and convenient access to the community laundry room just outside the residence. From 1250 South Denning Drive, Residence 127 offers proximity to Mead Botanical Garden, Rollins College, Park Avenue, Azalea Park, Seven Oaks Park and Winter Park dining and retail.
Facts & Features
MLS ID#MFRO6439854
Price$245,000
StatusActive
Bedrooms2
Bathrooms2
Full Baths2
Half Baths0
Square Footage908 sqft
Acres0.0200
Year Built1967
TypeResidential
SubtypeCondominium
StyleOther
Community Information
Address1250 S DENNING DR #127
SubdivisionMead Garden
CityWinter Park
CountyOrange
StateFL
Zip Code32789
Senior CommunityNo
Amenities
AmenitiesN/A
ParkingN/A
ViewNo
WaterfrontNo
PoolNo
Interior
Interior FeaturesLiving Room/Dining Room Combo
HeatingCentral
CoolingCentral Air
FlooringTile, Luxury Vinyl
FireplaceN/A
Stories2
AppliancesDishwasher, Disposal, Microwave, Refrigerator, Electric Water Heater, Range
Exterior
Exterior FeaturesRain Gutters, Lighting, Garden, Sidewalk, Courtyard
ConstructionBlock, Concrete
FoundationSlab
RoofShingle
FencingN/A
Lot FeaturesCity Limits, Landscaped, Paved, Sidewalk, Private
School Information
ElementaryAudubon Park K8
MiddleAudubon Park K-8
HighWinter Park High
Additional Information
Date ListedSeptember 8, 2026
Days on Market42
ZoningR-3
Direction FacesEast
New ConstructionNo
Mortgage Calculator
$
%
Years
Percent per year
This calculator provides estimates for informational purposes only and is not a loan offer, pre-approval, or commitment to lend. Actual rates, payments, and loan terms vary by lender and are subject to credit approval, income/asset verification, and market conditions. Property tax and homeowners insurance shown are estimates and may differ. PMI applies when the down payment is under 20%. For an official Loan Estimate, contact a licensed mortgage lender. PREMIER SOTHEBY'S INTL. REALTY is a licensed real estate brokerage, not a mortgage lender. Equal Housing Opportunity.
42 days on market
Listed by: Drew Henner · 407-406-0662—PREMIER SOTHEBY'S INTL. REALTY · 407-644-3295
Updated from Real Estate Market Data

MLS/IDX data last updated: November 14, 2026 7:13 AM . All data is obtained from various sources and may not have been verified by the broker or MLS GRID. Supplied Open House Information is subject to change without notice. All information should be independently reviewed and verified for accuracy. Properties may or may not be listed by the office/agent presenting the information
Location
AE
Get in Touch
You may also like
Similar Properties
Show More