$
Active
125 LONGWOOD DR
Osteen, Volusia, FL, 32764
$575,000
$268/sqft
4Beds
3Baths
2,144Sq Ft
2022Built
108Days on Market
About this home
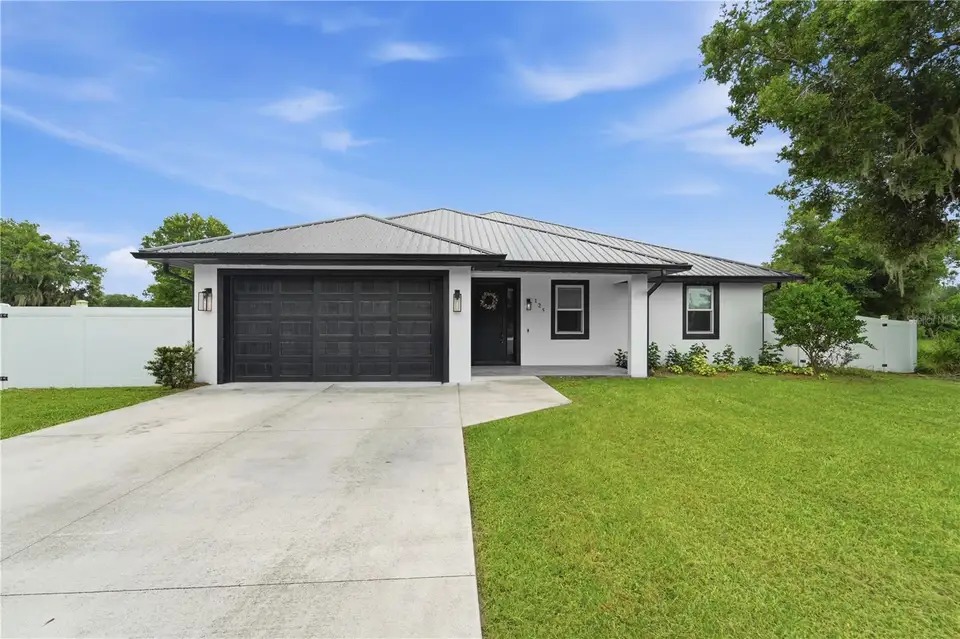
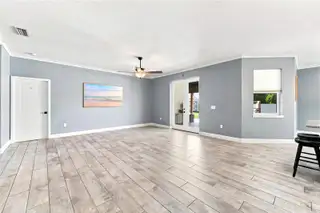
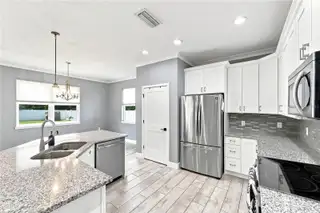
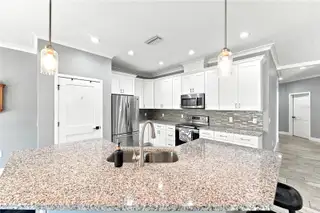
HALF AN ACRE. NO HOA. BUILT IN 2022. NOW $575,000! WHY SETTLE FOR LESS SPACE WHEN YOU CAN HAVE MORE? Welcome to 125 Longwood Drive in Osteen, where modern living meets the freedom to spread out! This beautifully maintained 4-bedroom, 2.5-bath home offers over 2,100 square feet of thoughtfully designed living space, exceptional upgrades, and a lifestyle that's hard to find in today's market. Step inside to an inviting open-concept layout featuring a spacious kitchen with quartz countertops, stainless steel appliances, a large center island, pantry, and abundant cabinetry. The split-bedroom floor plan provides privacy, while the primary suite features a beautifully remodeled ensuite bath and custom walk-in closet. YOUR BACKYARD, YOUR RETREAT! Enjoy a fully fenced property with citrus trees, a powered storage shed, covered lanai with a remote-controlled retractable screen, and a custom pergola perfect for outdoor entertaining. THE UPGRADES DON'T STOP THERE! A Generac whole-house generator installed in 2025, Andersen Low-E windows, spray-foam insulated garage, water softener, Essency water heater, and upgraded laundry room add comfort, convenience, and peace of mind. Why compromise between a newer home and room to enjoy it? Here, you can have both! MORE LAND. MORE UPGRADES. MORE FREEDOM. ALL FOR $575,000! Schedule your private showing and discover what makes this Osteen property stand apart!
Facts & Features
MLS ID#MFRO6427266
Price$575,000
StatusActive
Bedrooms4
Bathrooms3
Full Baths2
Half Baths1
Square Footage2,144 sqft
Acres0.5100
Year Built2022
TypeResidential
SubtypeSingle Family Residence
StyleContemporary
Community Information
Address125 LONGWOOD DR
SubdivisionOsteen
CityOsteen
CountyVolusia
StateFL
Zip Code32764
Senior CommunityNo
Amenities
AmenitiesN/A
ParkingN/A
ViewNo
WaterfrontNo
PoolNo
Interior
Interior FeaturesCeiling Fans(s), High Ceilings, Open Floorplan, Walk-In Closet(s), Thermostat, Crown Molding, Built-in Features, Primary Bedroom Main Floor
HeatingCentral
CoolingCentral Air
FlooringTile, Luxury Vinyl
FireplaceN/A
StoriesN/A
AppliancesDishwasher, Microwave, Refrigerator
Exterior
Exterior FeaturesRain Gutters, Lighting, Private Mailbox
ConstructionBlock, Stucco
FoundationSlab
RoofMetal
FencingVinyl
Lot FeaturesLandscaped, Paved, Cleared
School Information
ElementaryOsteen Elem
MiddleHeritage Middle
HighPine Ridge High School
Additional Information
Date ListedJuly 22, 2026
Days on Market108
Zoning01A3
Direction FacesNortheast
New ConstructionNo
Mortgage Calculator
$
%
Years
Percent per year
This calculator provides estimates for informational purposes only and is not a loan offer, pre-approval, or commitment to lend. Actual rates, payments, and loan terms vary by lender and are subject to credit approval, income/asset verification, and market conditions. Property tax and homeowners insurance shown are estimates and may differ. PMI applies when the down payment is under 20%. For an official Loan Estimate, contact a licensed mortgage lender. COLDWELL BANKER REALTY is a licensed real estate brokerage, not a mortgage lender. Equal Housing Opportunity.
108 days on market
Listed by: Sarah Doyer · 386-490-7677—COLDWELL BANKER REALTY · 407-352-1040
Updated from Real Estate Market Data

MLS/IDX data last updated: November 14, 2026 7:13 AM . All data is obtained from various sources and may not have been verified by the broker or MLS GRID. Supplied Open House Information is subject to change without notice. All information should be independently reviewed and verified for accuracy. Properties may or may not be listed by the office/agent presenting the information
Location
AE
Get in Touch
You may also like
Similar Properties
Show More