$


Active
12421 SE 174TH LOOP
Summerfield, Marion, FL, 34491
$399,900
$206/sqft
3Beds
2Baths
1,945Sq Ft
2006Built
142Days on Market
About this home
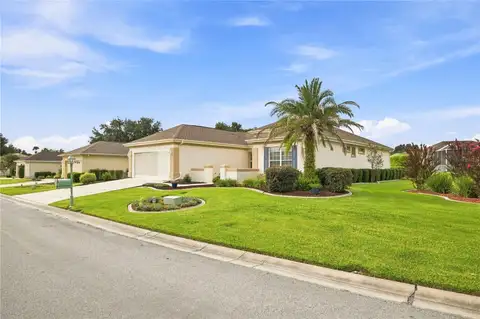
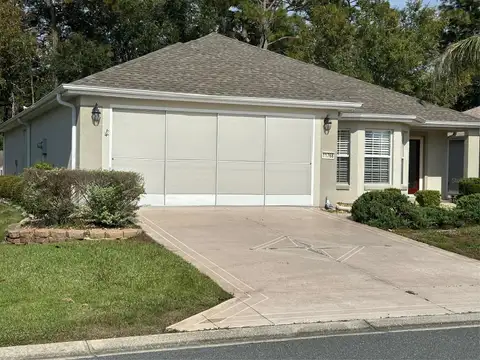
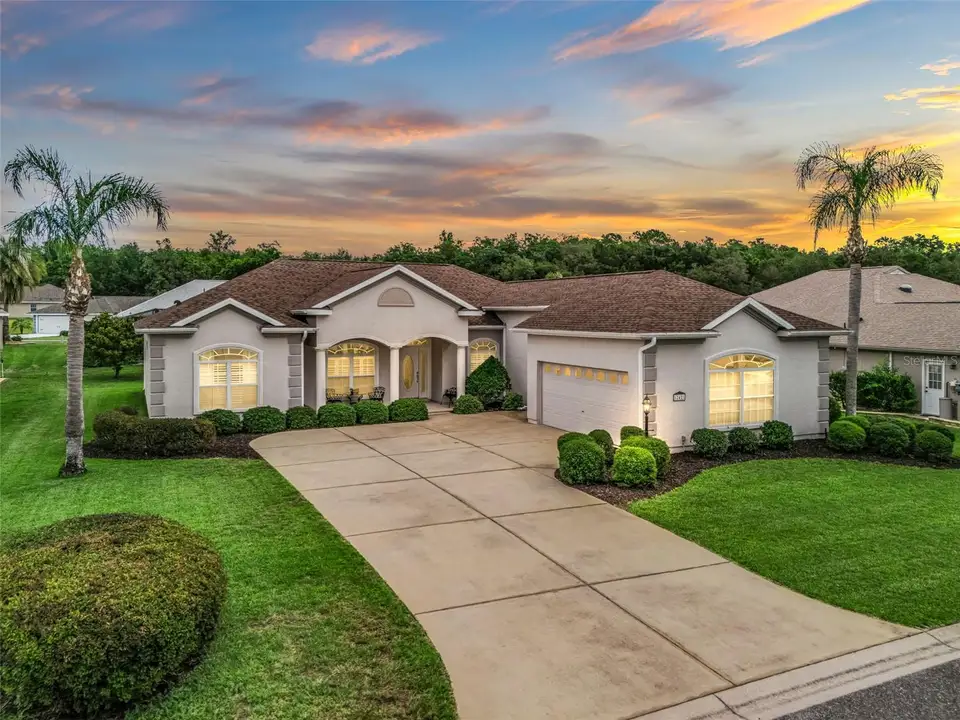
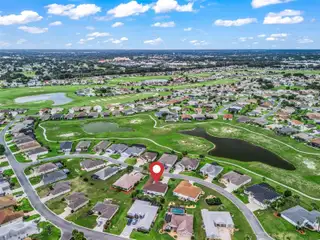
| ROOF 2021 | HVAC 2025 | 2-CAR + GOLF CART GARAGE | GLASS-ENCLOSED LANAI | Your opportunity to own a Customized home in STONECREST, one of the most sought-after 55+ communities and it just got better. HOA fee is just $152 a month. Stonecrest is a 55+ gated golf course community with all the amenities and 4 pools (one indoor), pickleball, softball, an 18-hole championship course, over 80 clubs, and just a Bridge Away By Golf Cart To The Villages! Beautifully Customized 3/ 2 Birch “C” model on an Oversized Premium Lot with an Oversized Side Facing 2 Car + Golf Cart Garage. Tremendous Curb appeal features meticulously maintained professional landscaping, a 20 x 9 covered Front porch with 3 Stately columns, and a stunning Leaded Glass Oval Entry door with matching Sidelights. Windows Upgraded in 2026 ($6,000 value). Step inside to Soaring 10-foot ceilings, Plantation shutters, and Blinds throughout with a Light & Bright Open-Concept Floor Plan. The Dining area showcases a Swarovski Crystal designer Chandelier with dimmers & rocker switches which matches the mini Chandelier in the Foyer. The dining area flows into the living area which provides sliding door access to the lanai creating an expansive gathering space built for entertaining family and friends. The kitchen is a designer's dream, drenched in natural light showcasing Verde Peacock Granite countertops, a striking 4" glass Verde Peacock backsplash, 42 " White cabinetry with pull outs, Sleek Black Stainless appliances including a 2024 Stove with Air fryer, a Whisper-Quiet 2024 dishwasher, Kohler sink with Pewter faucet, Microwave, Slide in range counter-depth Refrigerator, Pantry closet, Generous breakfast bar, and Access to the Lanai. The 13' x 10' Glass Enclosed Lanai is true year-round living space, finished with Low-E glass windows, UV blinds, Oversized Tile flooring, Additional Transom Topped windows, and a Full Glass door. Beyond it is a serpentine paver back patio surrounded by privacy landscaping providing an exceptional space for cookouts and enjoying morning coffee watching beautiful Florida sunrises. Retreat to the Spacious 14' x 17' Primary Suite with a Large Walk-In closet and a Spa-Like En-Suite with soaking tub, walk-in shower, dual-sink vanity, dedicated linen closet, and private water closet with comfort-height elongated commode. Guest bedroom 2 offers a unique nook, and a nice closet, with adjacent linen closet, and conveniently located close to the Guest bathroom. The guest bath features a tiled tub and shower combination with a comfort-height commode. Guest bedroom 3 (no closet) makes a perfect office, den, or hobby room. Exceptionally Spacious 17' x 35' Oversized side-facing 2 Car + Golf Cart garage with 10 Ft Ceilings, New service door, New garage & golf cart door openers, Parking can fit a Full Size Truck, Car, and Golf Cart! Uncommonly long driveway, just perfect for accommodating multiple visitors! Behind Stonecrest's gates you get privacy, security, championship golf, and a calendar of events so full you'll have to choose. This Updated Birch offers Luxurious finishes, and a fantastic location! Major Systems Updated! This one won't last at the new price. Call today to schedule your private showing — A WONDERFUL LIFESTYLE AWAITS YOU IN STONECREST!
Facts & Features
MLS ID#MFRG5113278
Price$399,900
StatusActive
Bedrooms3
Bathrooms2
Full Baths2
Half Baths0
Square Footage1,945 sqft
Acres0.2400
Year Built2006
TypeResidential
SubtypeSingle Family Residence
StyleN/A
Community Information
Address12421 SE 174TH LOOP
SubdivisionStonecrest
CitySummerfield
CountyMarion
StateFL
Zip Code34491
Senior CommunityYes
Amenities
AmenitiesClubhouse, Pool, Shuffleboard Court, Tennis Court(s), Fitness Center, Recreation Facilities, Pickleball Court(s), Gated, Spa/Hot Tub
ParkingN/A
ViewNo
WaterfrontNo
PoolNo
Interior
Interior FeaturesCeiling Fans(s), Open Floorplan, Walk-In Closet(s), Eat-in Kitchen, Solid Wood Cabinets, Living Room/Dining Room Combo, Stone Counters, Thermostat, Solid Surface Counters, Primary Bedroom Main Floor
HeatingCentral, Electric
CoolingCentral Air
FlooringTile, Carpet
FireplaceN/A
Stories1
AppliancesDishwasher, Dryer, Microwave, Refrigerator, Washer, Range
Exterior
Exterior FeaturesN/A
ConstructionStucco, Frame
FoundationSlab
RoofShingle
FencingN/A
Lot FeaturesN/A
School Information
ElementaryN/A
MiddleN/A
HighN/A
Additional Information
Date ListedJune 11, 2026
Days on Market142
ZoningPUD
Direction FacesSouthwest
New ConstructionNo
Mortgage Calculator
$
%
Years
Percent per year
This calculator provides estimates for informational purposes only and is not a loan offer, pre-approval, or commitment to lend. Actual rates, payments, and loan terms vary by lender and are subject to credit approval, income/asset verification, and market conditions. Property tax and homeowners insurance shown are estimates and may differ. PMI applies when the down payment is under 20%. For an official Loan Estimate, contact a licensed mortgage lender. RE/MAX PREMIER REALTY LADY LK is a licensed real estate brokerage, not a mortgage lender. Equal Housing Opportunity.
142 days on market
Listed by: Cindy Steinemann · 352-266-5836—RE/MAX PREMIER REALTY LADY LK · 352-753-2029
Updated from Real Estate Market Data

MLS/IDX data last updated: November 14, 2026 7:13 AM . All data is obtained from various sources and may not have been verified by the broker or MLS GRID. Supplied Open House Information is subject to change without notice. All information should be independently reviewed and verified for accuracy. Properties may or may not be listed by the office/agent presenting the information
Location
AE
Get in Touch
You may also like
Similar Properties
Show More