$

Active
12307 FOXMOOR PEAK DR
Riverview, Hillsborough, FL, 33579
$249,900
$180/sqft
3Beds
3Baths
1,390Sq Ft
2006Built
18Days on Market
About this home
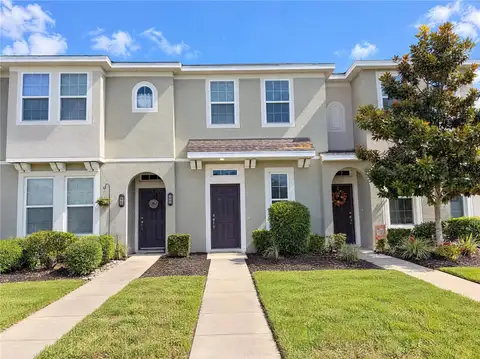
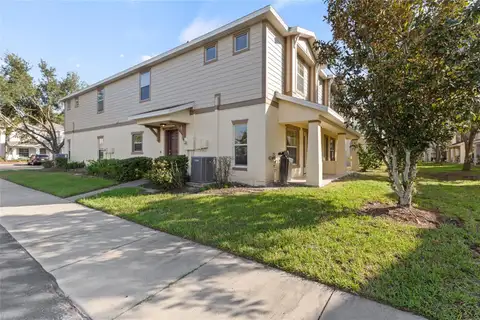
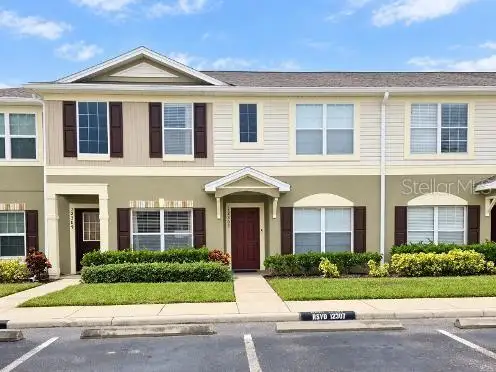
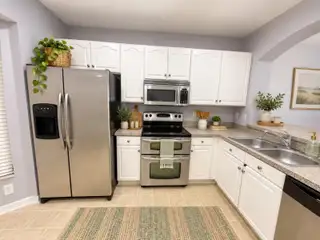
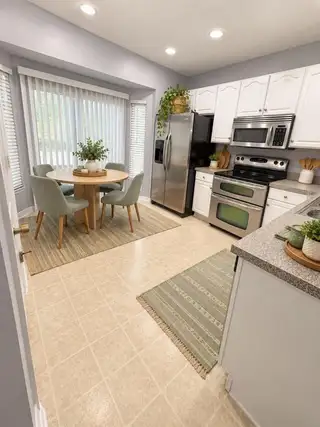
Virtually Staged. "Panther Trace" Welcome to this 3-bedroom, 2.5-bath home conveniently located in Riverview, approximately 3 miles from I-75. Step inside to a spacious living and dining room combination that offers plenty of flexibility for everyday living and entertaining. While the kitchen features stainless steel appliances, additional storage, and easy access to the half bath and staircase. Sliding glass doors lead to the fully enclosed lanai—an ideal spot to relax and enjoy Florida living—with the added convenience of a private exterior storage room. Enjoy the morning sun asa it filteres into the primary bedroom, and while in the kitchen, and lanai have beautiful western exposure for evening sunsets. Located in the desirable Panther Trace area, you'll enjoy convenient access to shopping, dining, medical facilities, and everyday necessities. Nearby options include Publix, Sprouts Farmers Market, restaurants, hospitals, urgent care, dental offices, and more. With easy access to I-75 and the continued growth of the Riverview area, this location offers both convenience and accessibility.**INVESTOR OPPORTUNITY IN PANTHER TRACE!** **Tenant occupied. Buyer to assume existing lease and honor all applicable lease terms.** With a tenant already in place, this property offers an excellent opportunity for buyers looking to add an income-producing home to their portfolio. Buyer to assume and honor the existing lease, subject to applicable terms and requirements.
Facts & Features
MLS ID#MFRTB8553378
Price$249,900
StatusActive
Bedrooms3
Bathrooms3
Full Baths2
Half Baths1
Square Footage1,390 sqft
Acres0.0300
Year Built2006
TypeResidential
SubtypeTownhouse
StyleN/A
Community Information
Address12307 FOXMOOR PEAK DR
SubdivisionPanther Trace Townhomes
CityRiverview
CountyHillsborough
StateFL
Zip Code33579
Senior CommunityNo
Amenities
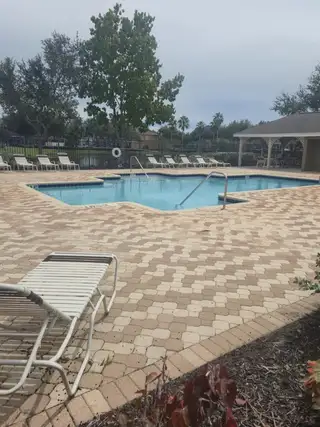
AmenitiesPool, Gated
ParkingN/A
ViewNo
WaterfrontNo
PoolNo
Interior
Interior FeaturesCeiling Fans(s), Walk-In Closet(s), Living Room/Dining Room Combo, Thermostat, PrimaryBedroom Upstairs
HeatingCentral, Electric
CoolingCentral Air
FlooringLaminate, Carpet, Linoleum
FireplaceN/A
Stories2
AppliancesDishwasher, Dryer, Microwave, Refrigerator, Washer, Electric Water Heater, Range
Exterior
Exterior FeaturesSidewalk
ConstructionStucco, Metal Frame, Frame
FoundationSlab
RoofShingle
FencingN/A
Lot FeaturesIn County, Level, Zoned for Horses
School Information
ElementaryCollins-Hb
MiddleRodgers-Hb
HighRiverview-Hb
Additional Information
Date ListedSeptember 29, 2026
Days on Market18
ZoningPD
Direction FacesEast
New ConstructionNo
Mortgage Calculator
$
%
Years
Percent per year
This calculator provides estimates for informational purposes only and is not a loan offer, pre-approval, or commitment to lend. Actual rates, payments, and loan terms vary by lender and are subject to credit approval, income/asset verification, and market conditions. Property tax and homeowners insurance shown are estimates and may differ. PMI applies when the down payment is under 20%. For an official Loan Estimate, contact a licensed mortgage lender. RE/MAX BAYSIDE REALTY LLC is a licensed real estate brokerage, not a mortgage lender. Equal Housing Opportunity.
18 days on market
Listed by: Danna Frost · 813-495-6773—RE/MAX BAYSIDE REALTY LLC · 813-938-1781
Updated from Real Estate Market Data

MLS/IDX data last updated: November 14, 2026 7:13 AM . All data is obtained from various sources and may not have been verified by the broker or MLS GRID. Supplied Open House Information is subject to change without notice. All information should be independently reviewed and verified for accuracy. Properties may or may not be listed by the office/agent presenting the information
Location
AE
Get in Touch
You may also like
Similar Properties
Show More