$


Active
12301 PATHWAY CT
Riverview, Hillsborough, FL, 33569
$489,900
$207/sqft
4Beds
3Baths
2,366Sq Ft
1987Built
33Days on Market
About this home
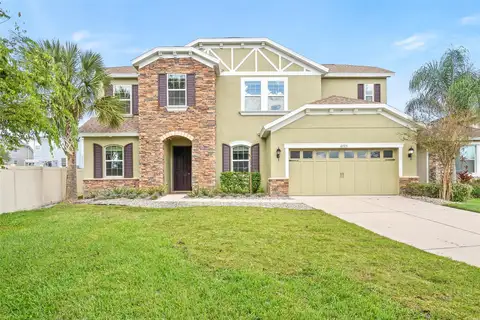
ARE THESE THE ADVANTAGES YOU WANT? Not just a nice yard but a landscaped, privacy-fenced corner of more than a quarter-acre? Not only some space for a boat or RV but a double-gated entry so you can park them securely? No HOA fees yet a suburban neighborhood with strong schools, shops, services, restaurants, etc.? This home features more than a mere backyard pool; it's an attractive, rock-rimmed oasis in a patio beyond a 350-SF Florida room screened and glassed for all seasons. There's also more potential in the 2-story design of 2,370 SF because the existing layout of 3 bedrooms and 2.5 baths can provide another bedroom and bath, a secondary suite for guests or in-laws, a home office and/or another dining space beside the current dining room. A wood-burning brick fireplace creates a distinctive rear living room / family room apart from another front formal room flanking the foyer. No carpet if that's an advantage for you, too -- only tile, wood, and brand-new luxury vinyl plank floors. The owner's bed/bath suite is downstairs off a hall with inside laundry and a lavatory for convenience. Fresh paint, a large storage shed, the 2-car garage, and a roof only 7 years old complete the picture. Make your appointment to see if this all adds up for you!
Facts & Features
MLS ID#MFRTB8555737
Price$489,900
StatusActive
Bedrooms4
Bathrooms3
Full Baths2
Half Baths1
Square Footage2,366 sqft
Acres0.2900
Year Built1987
TypeResidential
SubtypeSingle Family Residence
StyleContemporary
Community Information
Address12301 PATHWAY CT
SubdivisionBoyette Springs
CityRiverview
CountyHillsborough
StateFL
Zip Code33569
Senior CommunityNo
Amenities
AmenitiesN/A
ParkingN/A
ViewNo
WaterfrontNo
PoolYes
Interior
Interior FeaturesCeiling Fans(s), High Ceilings, Split Bedroom, Walk-In Closet(s), Eat-in Kitchen, Solid Wood Cabinets, Thermostat, Built-in Features, Primary Bedroom Main Floor
HeatingElectric
CoolingCentral Air
FlooringTile, Wood, Luxury Vinyl
FireplaceWood Burning, Family Room
StoriesN/A
AppliancesDishwasher, Disposal, Ice Maker, Microwave, Refrigerator, Electric Water Heater, Range
Exterior
Exterior FeaturesSidewalk
ConstructionBlock, Frame
FoundationSlab
RoofShingle
FencingWood
Lot FeaturesIn County, Landscaped, Paved, Level, Unincorporated, Sidewalk, Corner Lot
School Information
ElementaryBoyette Springs-Hb
MiddleRodgers-Hb
HighRiverview-Hb
Additional Information
Date ListedOctober 7, 2026
Days on Market33
ZoningPD
Direction FacesNorth
New ConstructionNo
Mortgage Calculator
$
%
Years
Percent per year
This calculator provides estimates for informational purposes only and is not a loan offer, pre-approval, or commitment to lend. Actual rates, payments, and loan terms vary by lender and are subject to credit approval, income/asset verification, and market conditions. Property tax and homeowners insurance shown are estimates and may differ. PMI applies when the down payment is under 20%. For an official Loan Estimate, contact a licensed mortgage lender. RE/MAX ALLIANCE GROUP is a licensed real estate brokerage, not a mortgage lender. Equal Housing Opportunity.
33 days on market
Listed by: Ann Marie Vaughan · 813-748-4536—RE/MAX ALLIANCE GROUP · 813-259-0000
Updated from Real Estate Market Data

MLS/IDX data last updated: November 14, 2026 7:13 AM . All data is obtained from various sources and may not have been verified by the broker or MLS GRID. Supplied Open House Information is subject to change without notice. All information should be independently reviewed and verified for accuracy. Properties may or may not be listed by the office/agent presenting the information
Location
AE
Get in Touch
You may also like
Similar Properties
Show More