$
Active
1230 SHERWOOD ST
Bunnell, Flagler, FL, 32110
$309,000
$229/sqft
3Beds
2Baths
1,352Sq Ft
2000Built
1Days on Market
About this home
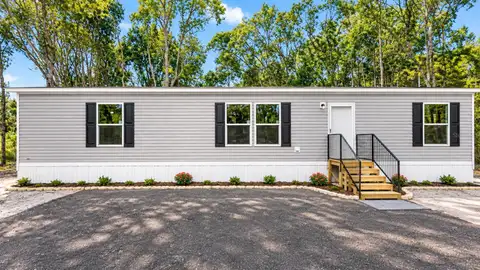
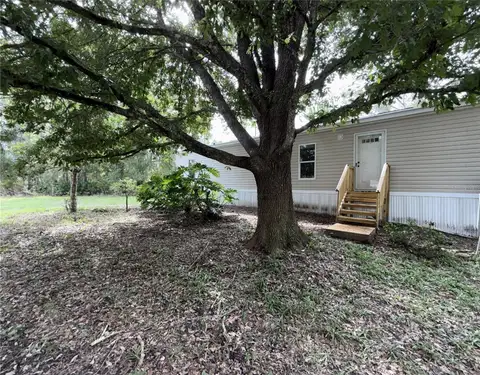
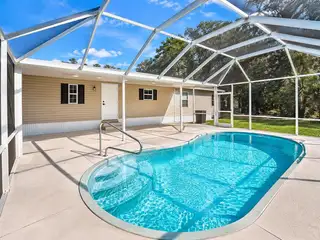
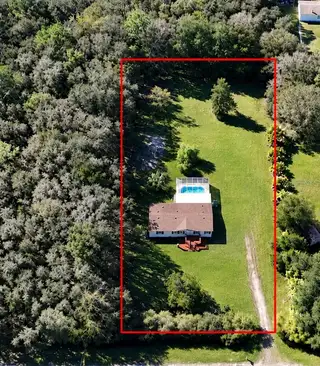
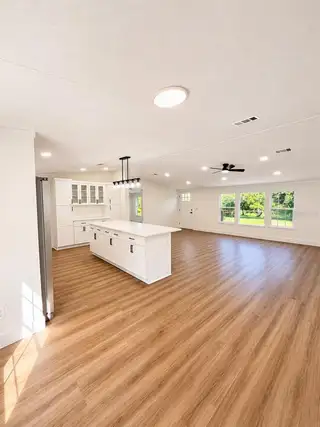
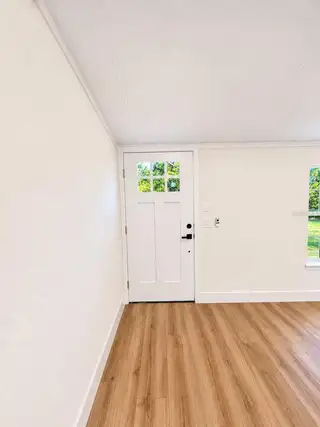
**Country Living, Modern Style & Room to Roam!** Architectural shingle Roof 2026,New Water heater 2026 , Bring your toys, bring your animals, and get ready to enjoy the freedom of country living! Situated on a spacious 1.14-acre property, this beautifully renovated 3-bedroom, 2-bath double-wide manufactured home with a pool offers the perfect blend of modern updates, outdoor enjoyment, and room to spread out. Step inside and discover a completely renovated interior featuring a bright, open-concept living space, attractive luxury vinyl plank flooring, recessed lighting, and a stunning updated kitchen with crisp white cabinetry, stainless steel appliances, and an oversized island that's perfect for gathering and entertaining. Both bathrooms have been beautifully updated, including a spacious primary bath featuring a freestanding soaking tub and an expansive double vanity. Take the fun outdoors and enjoy your own screened-in swimming pool, creating the perfect spot to relax, entertain, and soak up the Florida sunshine. With 1.14 acres, there's plenty of room for recreational vehicles, ATVs, outdoor hobbies, and even farm animals! Enjoy the flexibility of a property where you can embrace a more relaxed, country-style lifestyle without giving up modern comforts. If you've been searching for space, freedom, and a beautifully updated home with room for all your Florida living adventures, this property deserves a closer look!
Facts & Features
MLS ID#MFRFC322748
Price$309,000
StatusActive
Bedrooms3
Bathrooms2
Full Baths2
Half Baths0
Square Footage1,352 sqft
Acres1.1400
Year Built2000
TypeResidential
SubtypeManufactured Home
StyleN/A
Community Information
Address1230 SHERWOOD ST
SubdivisionDaytona North Sub
CityBunnell
CountyFlagler
StateFL
Zip Code32110
Senior CommunityNo
Amenities
AmenitiesN/A
ParkingN/A
ViewNo
WaterfrontNo
PoolYes
Interior
Interior FeaturesCeiling Fans(s), Kitchen/Family Room Combo, Primary Bedroom Main Floor
HeatingCentral
CoolingCentral Air
FlooringLuxury Vinyl
FireplaceN/A
Stories1
AppliancesDishwasher, Microwave, Refrigerator, Range
Exterior
Exterior FeaturesPrivate Mailbox, Private Yard
ConstructionVinyl Siding
FoundationCrawlspace
RoofShingle
FencingN/A
Lot FeaturesN/A
School Information
ElementaryN/A
MiddleN/A
HighN/A
Additional Information
Date ListedNovember 12, 2026
Days on Market1
ZoningMH-1
Direction FacesEast
New ConstructionNo
Mortgage Calculator
$
%
Years
Percent per year
This calculator provides estimates for informational purposes only and is not a loan offer, pre-approval, or commitment to lend. Actual rates, payments, and loan terms vary by lender and are subject to credit approval, income/asset verification, and market conditions. Property tax and homeowners insurance shown are estimates and may differ. PMI applies when the down payment is under 20%. For an official Loan Estimate, contact a licensed mortgage lender. TRADEMARK REALTY GROUP LLC is a licensed real estate brokerage, not a mortgage lender. Equal Housing Opportunity.
1 day on market
Listed by: Liam Thoubboron · 386-569-0327—TRADEMARK REALTY GROUP LLC · 386-447-6889
Updated from Real Estate Market Data

MLS/IDX data last updated: November 14, 2026 7:13 AM . All data is obtained from various sources and may not have been verified by the broker or MLS GRID. Supplied Open House Information is subject to change without notice. All information should be independently reviewed and verified for accuracy. Properties may or may not be listed by the office/agent presenting the information
Location
AE
Get in Touch
You may also like
Similar Properties
Show More