$

Active
1218 GRANTHAM DR
Sarasota, Sarasota, FL, 34234
$339,000
$158/sqft
3Beds
3Baths
2,143Sq Ft
2019Built
213Days on Market
About this home
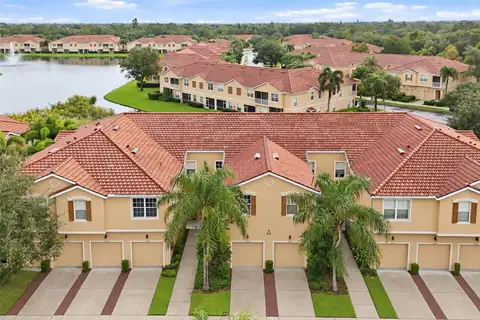
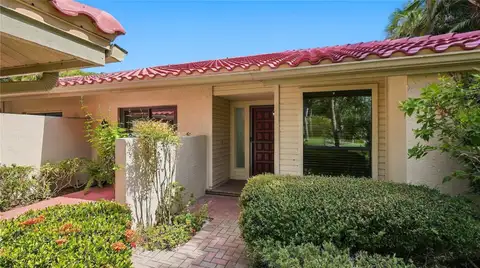
This beautifully maintained townhome sits within a secure gated community and offers 3 bedrooms, 2.5 baths, over 2,143 sq. ft., and a spacious screened patio. A covered entry leads into an open-concept layout with a welcoming foyer and ceramic tile flowing through the main living areas. The kitchen features granite countertops, espresso cabinetry, stainless steel appliances, a glass cooktop, pantry, and a large snack bar perfect for casual dining. The dining area accommodates larger gatherings and opens directly to the screened patio, while the living room offers soft carpet, recessed lighting, and plenty of natural light. The covered patio is ideal for morning coffee or evening relaxation, complete with lighting, ceiling fan, and ample seating space. A convenient half bath completes the main floor. Upstairs, the primary suite offers plenty of room for larger furniture, a walk-in closet, and an ensuite bath with dual sinks and a glass-enclosed shower. The second level also includes a full-size laundry area, a guest bedroom with private ensuite and double-sink vanity, a third bedroom, and a versatile bonus room perfect for an office, media space, or playroom. Enjoy resort-style amenities including a community pool, spa, and clubhouse. Located in a quiet neighborhood just minutes from St. Armand's Circle, Sarasota’s world-famous beaches, and less than 10 minutes to Sarasota/Bradenton International Airport—this home blends comfort, convenience, and Florida living at its best.
Facts & Features
MLS ID#MFRA4672728
Price$339,000
StatusActive
Bedrooms3
Bathrooms3
Full Baths2
Half Baths1
Square Footage2,143 sqft
Acres0.0600
Year Built2019
TypeResidential
SubtypeTownhouse
StyleContemporary, Florida
Community Information
Address1218 GRANTHAM DR
SubdivisionBradford Manor Twnhms
CitySarasota
CountySarasota
StateFL
Zip Code34234
Senior CommunityNo
Amenities
AmenitiesClubhouse, Pool, Gated
ParkingN/A
ViewNo
WaterfrontNo
PoolNo
Interior
Interior FeaturesCeiling Fans(s), High Ceilings, Open Floorplan, Vaulted Ceiling(s), Walk-In Closet(s), Eat-in Kitchen, Solid Wood Cabinets, Kitchen/Family Room Combo, Stone Counters, Thermostat
HeatingCentral, Electric
CoolingCentral Air
FlooringCarpet, Ceramic Tile
FireplaceN/A
StoriesN/A
AppliancesDishwasher, Disposal, Microwave, Refrigerator, Electric Water Heater, Range
Exterior
Exterior FeaturesSliding Doors, Lighting, Other, Sidewalk
ConstructionBlock, Stucco
FoundationSlab
RoofShingle
FencingN/A
Lot FeaturesLevel
School Information
ElementaryEmma East Booker Elementary
MiddleBooker Middle
HighBooker High
Additional Information
Date ListedNovember 19, 2025
Days on Market213
ZoningRMF2
Direction FacesSouth
New ConstructionNo
Mortgage Calculator
$
%
Years
Percent per year
This calculator provides estimates for informational purposes only and is not a loan offer, pre-approval, or commitment to lend. Actual rates, payments, and loan terms vary by lender and are subject to credit approval, income/asset verification, and market conditions. Property tax and homeowners insurance shown are estimates and may differ. PMI applies when the down payment is under 20%. For an official Loan Estimate, contact a licensed mortgage lender. RE/MAX ALLIANCE GROUP is a licensed real estate brokerage, not a mortgage lender. Equal Housing Opportunity.
213 days on market
Listed by: Lee Brewer · 941-724-3448—RE/MAX ALLIANCE GROUP · 941-954-5454
Updated from Real Estate Market Data

MLS/IDX data last updated: November 14, 2026 7:13 AM . All data is obtained from various sources and may not have been verified by the broker or MLS GRID. Supplied Open House Information is subject to change without notice. All information should be independently reviewed and verified for accuracy. Properties may or may not be listed by the office/agent presenting the information
Location
AE
Get in Touch
You may also like
Similar Properties
Show More