$
Active
1209 BRUSH CREEK DR
Deland, Volusia, FL, 32724
$549,990
$271/sqft
2Beds
2Baths
2,029Sq Ft
2026Built
33Days on Market
About this home
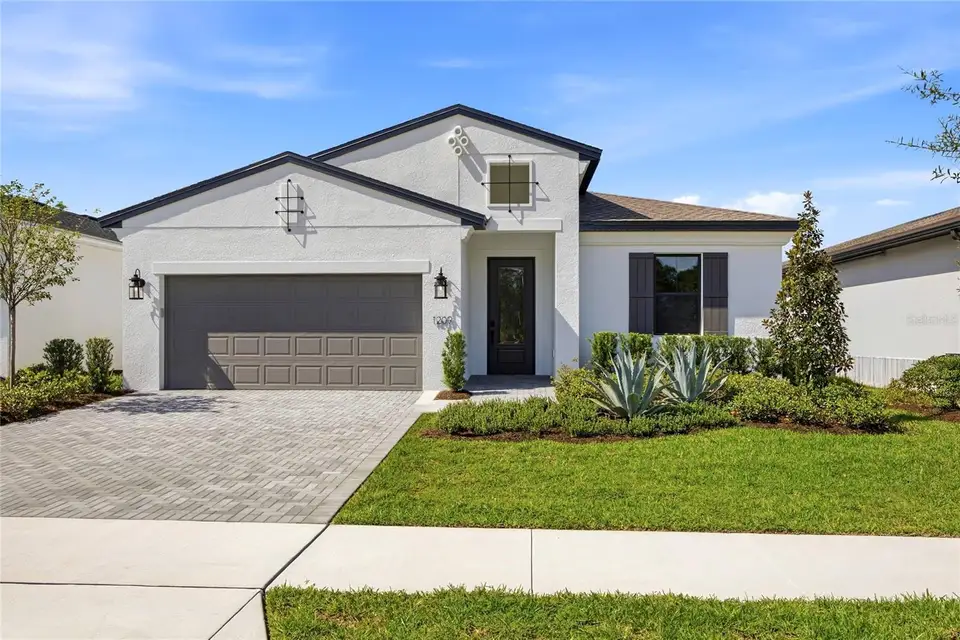
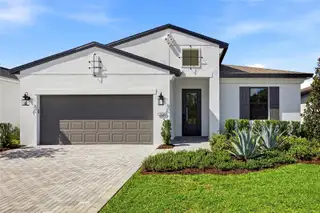
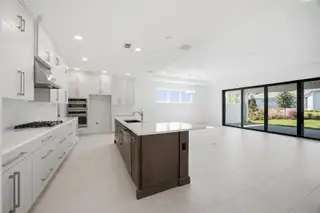
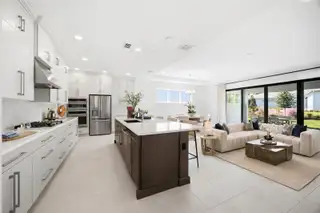
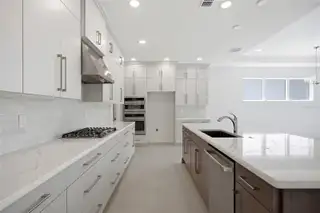
Virtually Staged. Welcome to this move-in ready Jade floorplan in Cresswind DeLand, thoughtfully designed with Spanish-inspired architecture, designer finishes, and exceptional indoor-outdoor living. Featuring a 4-foot owner's suite and lanai extension, an expansive covered lanai, and a 16-foot sliding glass door, this home offers a bright, open layout ideal for both everyday living and entertaining. The gourmet kitchen is the centerpiece of the home, showcasing premium cabinetry, Cambria quartz countertops, a designer tile backsplash, decorative island detailing, pot-and-pan drawers, a single-bowl gunmetal sink, and a premium Café appliance package including a cooktop, wall oven, microwave, canopy hood, and dishwasher. The luxurious owner's suite provides a private retreat with a spa-inspired bath featuring a deluxe walk-in shower with floor-to-ceiling tile accents, dual vanities with quartz countertops, tiled shower niches, and a semi-frameless glass enclosure. Throughout the home, you'll find elegant touches including Pure White interior and exterior paint, bronze exterior windows, matte black hardware, upgraded trim details, and stylish lighting selections. Located within the gated 55+ community of Cresswind DeLand, residents can enjoy Club Cresswind with a resort-style pool and spa, fitness center, pickleball and tennis courts, walking trails, social spaces, and activities coordinated by a full-time Lifestyle Director. The community overlooks scenic Lake Winnemissett and is just minutes from historic Downtown DeLand, with convenient access to Central Florida attractions, natural springs, and Atlantic Coast beaches.
Facts & Features
MLS ID#MFRW7890157
Price$549,990
StatusActive
Bedrooms2
Bathrooms2
Full Baths2
Half Baths0
Square Footage2,029 sqft
Acres0.1500
Year Built2026
TypeResidential
SubtypeSingle Family Residence
StyleN/A
Community Information
Address1209 BRUSH CREEK DR
SubdivisionCresswind Deland
CityDeland
CountyVolusia
StateFL
Zip Code32724
Senior CommunityYes
Amenities
AmenitiesN/A
ParkingN/A
ViewNo
WaterfrontNo
PoolNo
Interior
Interior FeaturesHigh Ceilings, Walk-In Closet(s), Living Room/Dining Room Combo, Stone Counters, Thermostat, Crown Molding, Primary Bedroom Main Floor, Tray Ceiling(s)
HeatingCentral
CoolingCentral Air
FlooringLaminate, Ceramic Tile
FireplaceN/A
StoriesN/A
AppliancesBuilt-In Oven, Dishwasher, Disposal, Microwave, Refrigerator, Range, Exhaust Fan
Exterior
Exterior FeaturesOther
ConstructionBlock, Concrete
FoundationSlab
RoofShingle
FencingN/A
Lot FeaturesPaved, Sidewalk
School Information
ElementaryBlue Lake Elem
MiddleDeland Middle
HighDeland High
Additional Information
Date ListedOctober 6, 2026
Days on Market33
ZoningR
Direction FacesSoutheast
New ConstructionYes
Mortgage Calculator
$
%
Years
Percent per year
This calculator provides estimates for informational purposes only and is not a loan offer, pre-approval, or commitment to lend. Actual rates, payments, and loan terms vary by lender and are subject to credit approval, income/asset verification, and market conditions. Property tax and homeowners insurance shown are estimates and may differ. PMI applies when the down payment is under 20%. For an official Loan Estimate, contact a licensed mortgage lender. MALTBIE REALTY GROUP is a licensed real estate brokerage, not a mortgage lender. Equal Housing Opportunity.
33 days on market
Listed by: Bill Maltbie · 813-819-5255—MALTBIE REALTY GROUP · 813-819-5255
Updated from Real Estate Market Data

MLS/IDX data last updated: November 14, 2026 7:13 AM . All data is obtained from various sources and may not have been verified by the broker or MLS GRID. Supplied Open House Information is subject to change without notice. All information should be independently reviewed and verified for accuracy. Properties may or may not be listed by the office/agent presenting the information
Location
AE
Get in Touch
You may also like
Similar Properties
Show More