$
Active
12056 SE 178TH ST
Summerfield, Marion, FL, 34491
$389,000
$244/sqft
3Beds
2Baths
1,592Sq Ft
2005Built
44Days on Market
About this home
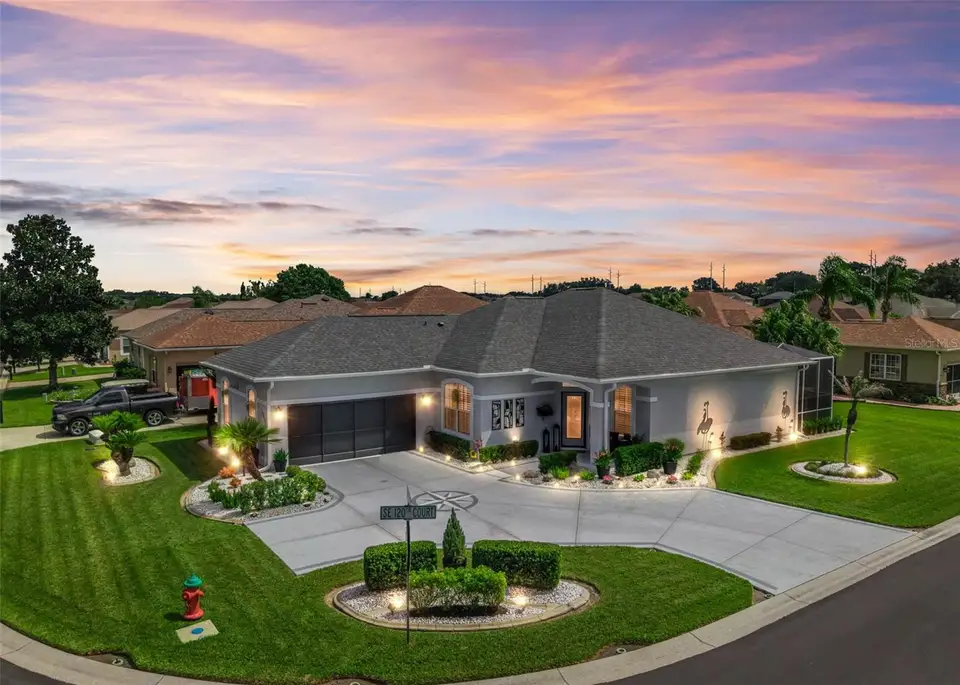
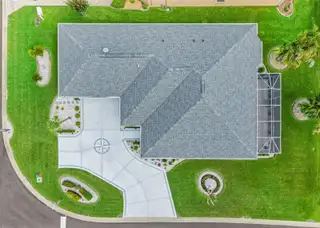
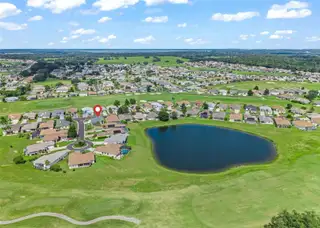
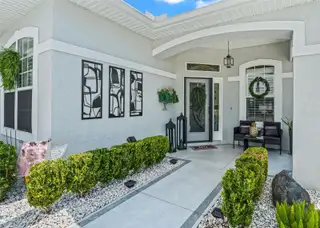
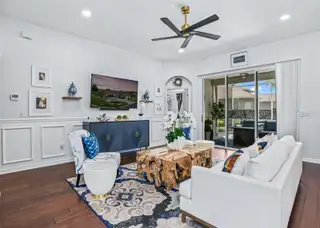
Stonecrest is a 55+ gated golf course community with all the amenities and 4 pools (one indoor), and just a Bridge Away By Golf Cart To The Villages! Stunning 3/2 Kingsley with a 2 Car Garage on a Corner Lot, ROOF 2022! New Hot Water Heater 2026! New Hardware 2026, New Commode 2026, New Recess Lighting Living area 2026, New Fixtures in Primary & Guest Bathroom 2025, Exterior Paint 2024, New Fans 2024, New Fixtures Garage & Porch 2024, New Slide Screens Garage & Front door 2024, Front Door Lock 2024, New Carpet 2023, New Lanai Screens 2022. This Kingsley is pristinely maintained, and offers tremendous curb appeal with the Large Designer Painted Concrete driveway & walkway, Low Maintenance Professional Topical landscaping, and the covered front entrance with an Elegant Lead Glass door with Sidelight accent. Upon entering into the foyer, you are greeted by Soaring 10ft ceilings throughout with the Dining area showcasing a Stunning Designer Chandelier! The Dining and Living area combination create a Spacious gathering area, perfect for entertaining! The Living area features Wainscotting, a Designer ceiling fan, and Stackable sliding door access to the 22 x 15 Covered Lanai with Birdcage enclosure, transitioning to bring Indoor Living Outdoors! The Eat in Kitchen showcases a Pantry closet, Granite countertops, Stainless Appliances, White Wood cabinetry, Generous breakfast bar with Upgraded pendant light fixtures, and Access to the Lanai! The Luxurious Primary bedroom boasts Beautiful Bay windows, a Huge Walk in Closet, and an En Suite bathroom. The En Suite bathroom features a Double Sink Vanity, Soaking Tub, Linen closet, Private Water Closet, and a Tiled Walk in Shower. The Second Bedroom features a built in closet, wainscotting , and the Third Bedroom (no closest) offers elegant French door entry, chair rail, and can be used as a den or office, providing plenty space for your guests, with the Guest bathroom showcasing a nice size vanity, and a Tiled Tub and Shower combination. The 22 x 15 Covered Lanai with the large birdcage featuring privacy accents, and tile flooring creates an exceptional additional private living space, making effortless for Entertaining Family and Friends! There is plenty of room for storage in the 20 x 21 2 Car Garage with sliding screen doors (2024), new fixtures (2024), and additional storage cabinets. Stonecrest offers all the amenities, pools, pickleball courts, softball, 18 hole championship golf course, Broad Stripes Golf & Social Club and over 80 different clubs to join! This home offers a combination of a Well Designed Floor Plan, Updated Features, Great Outdoor Space, and a Fantastic Location. Some furniture available, see list in home. A WONDERFUL LIFESTYLE AWAITS YOU IN STONECREST!
Facts & Features
MLS ID#MFRG5118137
Price$389,000
StatusActive
Bedrooms3
Bathrooms2
Full Baths2
Half Baths0
Square Footage1,592 sqft
Acres0.1600
Year Built2005
TypeResidential
SubtypeSingle Family Residence
StyleN/A
Community Information
Address12056 SE 178TH ST
SubdivisionStonecrest
CitySummerfield
CountyMarion
StateFL
Zip Code34491
Senior CommunityYes
Amenities
AmenitiesClubhouse, Pool, Shuffleboard Court, Tennis Court(s), Fitness Center, Recreation Facilities, Pickleball Court(s), Gated, Fence Restrictions, Spa/Hot Tub
ParkingN/A
ViewNo
WaterfrontNo
PoolNo
Interior
Interior FeaturesCeiling Fans(s), High Ceilings, Open Floorplan, Walk-In Closet(s), Eat-in Kitchen, Solid Wood Cabinets, Living Room/Dining Room Combo, Stone Counters, Thermostat, Solid Surface Counters, Primary Bedroom Main Floor
HeatingCentral, Electric
CoolingCentral Air
FlooringCarpet
FireplaceN/A
Stories1
AppliancesDishwasher, Dryer, Microwave, Refrigerator, Washer, Range
Exterior
Exterior FeaturesN/A
ConstructionStucco, Frame
FoundationSlab
RoofShingle
FencingN/A
Lot FeaturesCorner Lot
School Information
ElementaryN/A
MiddleN/A
HighN/A
Additional Information
Date ListedSeptember 28, 2026
Days on Market44
ZoningPUD
Direction FacesNorth
New ConstructionNo
Mortgage Calculator
$
%
Years
Percent per year
This calculator provides estimates for informational purposes only and is not a loan offer, pre-approval, or commitment to lend. Actual rates, payments, and loan terms vary by lender and are subject to credit approval, income/asset verification, and market conditions. Property tax and homeowners insurance shown are estimates and may differ. PMI applies when the down payment is under 20%. For an official Loan Estimate, contact a licensed mortgage lender. RE/MAX PREMIER REALTY LADY LK is a licensed real estate brokerage, not a mortgage lender. Equal Housing Opportunity.
44 days on market
Listed by: Cindy Steinemann · 352-266-5836—RE/MAX PREMIER REALTY LADY LK · 352-753-2029
Updated from Real Estate Market Data

MLS/IDX data last updated: November 14, 2026 7:13 AM . All data is obtained from various sources and may not have been verified by the broker or MLS GRID. Supplied Open House Information is subject to change without notice. All information should be independently reviewed and verified for accuracy. Properties may or may not be listed by the office/agent presenting the information
Location
AE
Get in Touch
You may also like
Similar Properties
Show More