$

Active
1205 FALCON DR
Orlando, Orange, FL, 32803
$2,049,000
$510/sqft
5Beds
6Baths
4,017Sq Ft
2026Built
129Days on Market
About this home
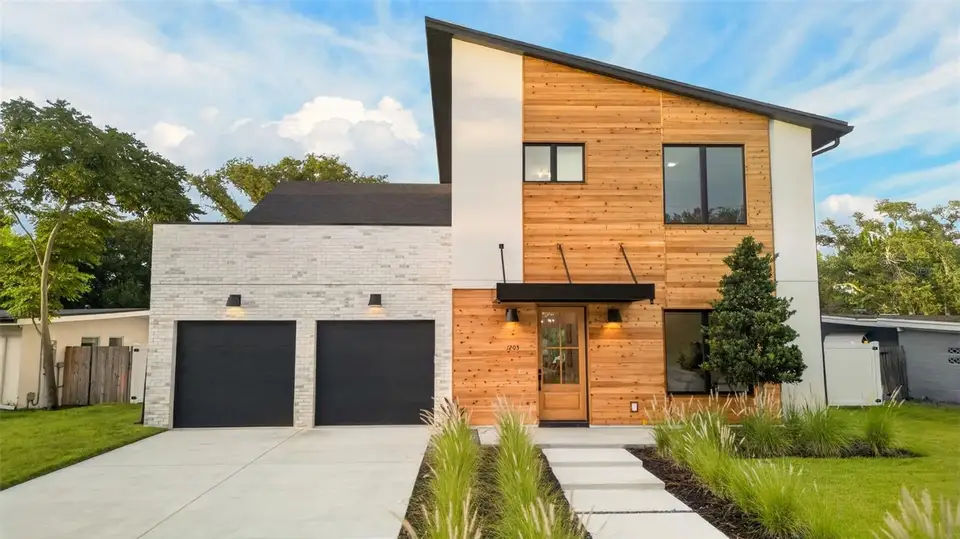
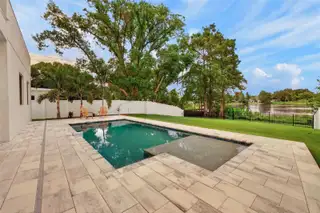
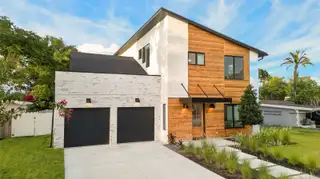
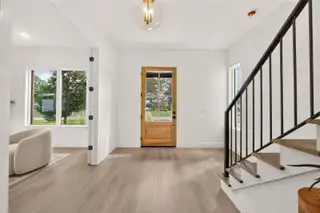
Modern Lakefront Living, Reimagined. Welcome to 1205 Falcon Drive, a brand-new custom residence by Anchor Homes where warm contemporary design, exceptional craftsmanship, and lakefront living come together in the heart of Audubon Park. Thoughtfully designed with 5 bedrooms, 4 full bathrooms, and a downstairs half bath, this home pairs clean architectural lines with natural wood accents, designer lighting, LVP flooring, and beautiful custom finishes throughout. The open-concept living space flows into a show stopping chef’s kitchen featuring an oversized island, gas range, custom cabinetry, and separate prep kitchen/pantry. The first-floor primary suite offers a spa-inspired bath and generous walk-in closet that connects directly to the laundry room, while a private office provides dedicated work-from-home space. Large sliding glass doors create a seamless transition outdoors to the covered lanai, sparkling pool, and Lake Dee beyond. Upstairs, four additional bedrooms and three full bathrooms provide comfortable accommodations with their own laundry closet, while a spacious covered balcony offers another incredible place to unwind and take in the water views. And the location is hard to beat. Live moments from Corrine Drive, East End Market, local restaurants, coffee shops and boutiques, with Baldwin Park’s parks and green spaces next door and Winter Park and Downtown Orlando just minutes away. Custom built. Lakefront. Audubon Park. This is 1205 Falcon Drive.
Facts & Features
MLS ID#MFRO6421432
Price$2,049,000
StatusActive
Bedrooms5
Bathrooms6
Full Baths4
Half Baths2
Square Footage4,017 sqft
Acres0.4000
Year Built2026
TypeResidential
SubtypeSingle Family Residence
StyleContemporary
Community Information
Address1205 FALCON DR
SubdivisionAudubon Park Tanager Sec
CityOrlando
CountyOrange
StateFL
Zip Code32803
Senior CommunityNo
Amenities
AmenitiesN/A
ParkingN/A
ViewNo
WaterfrontYes
PoolYes
Interior
Interior FeaturesCeiling Fans(s), High Ceilings, Open Floorplan, Walk-In Closet(s), Eat-in Kitchen, Living Room/Dining Room Combo, Kitchen/Family Room Combo, Thermostat, Solid Surface Counters, Built-in Features, Primary Bedroom Main Floor, Wet Bar, Dry Bar
HeatingElectric, Propane
CoolingCentral Air
FlooringCeramic Tile, Luxury Vinyl
FireplaceLiving Room, Electric
StoriesN/A
AppliancesDishwasher, Disposal, Dryer, Microwave, Washer, Range, Range Hood, Wine Refrigerator, Tankless Water Heater
Exterior
Exterior FeaturesLighting, Sidewalk, Balcony, Private Yard
ConstructionBlock, Stucco, Frame
FoundationSlab
RoofShingle, Membrane
FencingFenced, Other, Vinyl
Lot FeaturesLandscaped, Paved, Near Public Transit, Sidewalk
School Information
ElementaryAudubon Park K8
MiddleAudubon Park K-8
HighWinter Park High
Additional Information
Date ListedJuly 1, 2026
Days on Market129
ZoningR-1A
Direction FacesNortheast
New ConstructionYes
Mortgage Calculator
$
%
Years
Percent per year
This calculator provides estimates for informational purposes only and is not a loan offer, pre-approval, or commitment to lend. Actual rates, payments, and loan terms vary by lender and are subject to credit approval, income/asset verification, and market conditions. Property tax and homeowners insurance shown are estimates and may differ. PMI applies when the down payment is under 20%. For an official Loan Estimate, contact a licensed mortgage lender. BALDWIN PARK REALTY LLC is a licensed real estate brokerage, not a mortgage lender. Equal Housing Opportunity.
129 days on market
Listed by: Josh Miller · 386-956-6622—BALDWIN PARK REALTY LLC · 407-986-9800
Updated from Real Estate Market Data

MLS/IDX data last updated: November 14, 2026 3:08 PM . All data is obtained from various sources and may not have been verified by the broker or MLS GRID. Supplied Open House Information is subject to change without notice. All information should be independently reviewed and verified for accuracy. Properties may or may not be listed by the office/agent presenting the information
Location
AE
Get in Touch
You may also like
Similar Properties
Show More