$
Active
1200 BELLA ROSE CT
Davenport, Osceola, FL, 33896
$229,900
$126/sqft
2Beds
2Baths
1,826Sq Ft
2015Built
1Days on Market
About this home
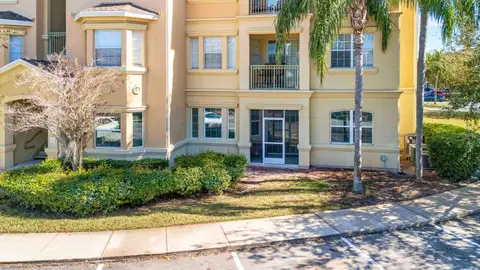
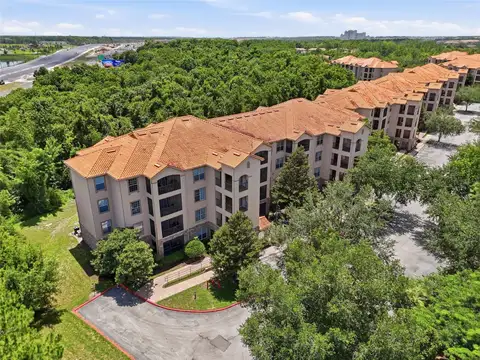
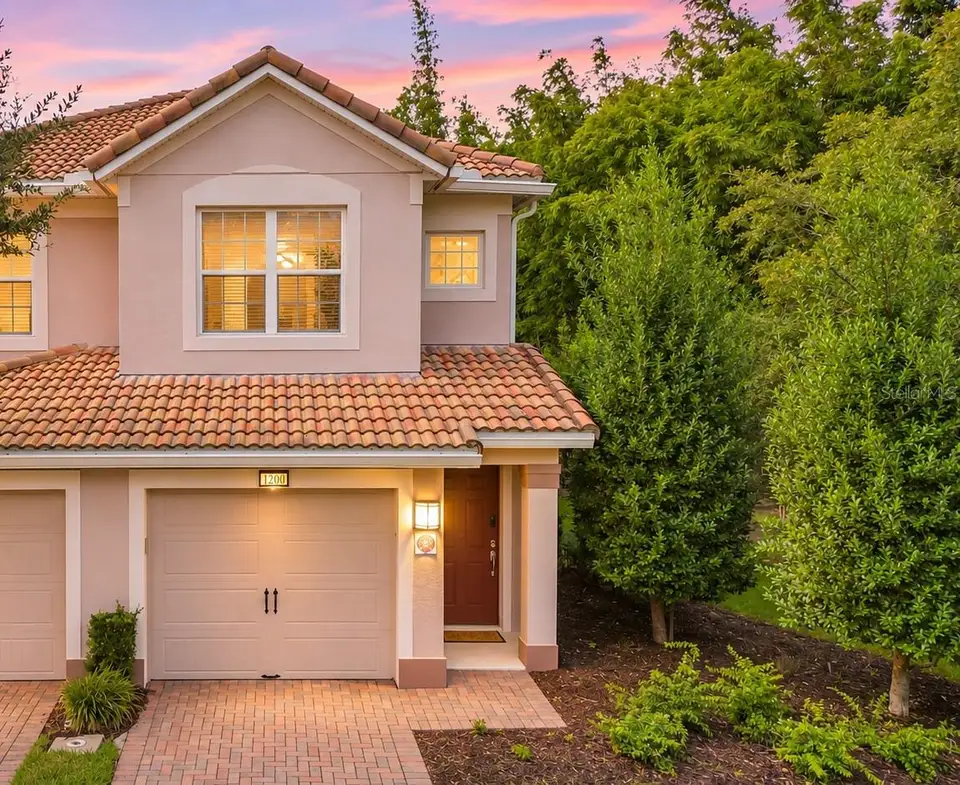
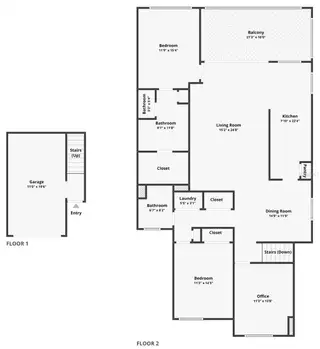
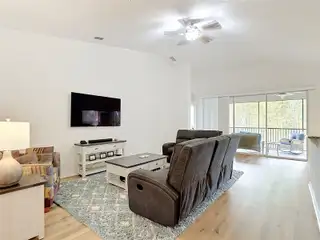
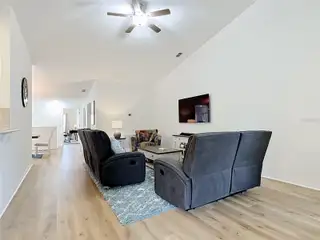
Spacious, updated, and ideally located near ChampionsGate! This beautifully refreshed 2-bedroom PLUS OFFICE condo offers an impressive 1,826 square feet of living space in the desirable Promenades at Bella Trae community. Situated on a corner/end unit, this home features NEW laminate flooring throughout, FRESH interior paint, and a private 1-car garage with a newly finished epoxy floor. The spacious kitchen features granite countertops, stainless steel appliances, and plenty of room for everyday living and entertaining. With two bedrooms plus a dedicated office, the flexible floor plan offers the extra space today's buyers appreciate, whether working from home, hosting guests, or simply enjoying a little more room to spread out. Have your morning coffee or tea on the large screened patio, framed by bamboo and mature trees that create a peaceful, private retreat. The Bella Trae gated community offers residents an impressive 12,500-square-foot clubhouse and an outstanding selection of recreational and social amenities. Relax at the heated, zero-entry resort-style pool or outdoor spa, a fitness center and yoga studio, tennis and pickleball courts, bocce ball courts, and putting green, game room and more are the many amenities offered. Location is another standout feature in this ChampionsGate location complete with championship golf courses nearby, popular restaurants, shopping, and entertainment just minutes away.
Facts & Features
MLS ID#MFRS5161097
Price$229,900
StatusActive
Bedrooms2
Bathrooms2
Full Baths2
Half Baths0
Square Footage1,826 sqft
Acres0.0500
Year Built2015
TypeResidential
SubtypeCondominium
StyleN/A
Community Information
Address1200 BELLA ROSE CT
SubdivisionPromenades At Bellatrae
CityDavenport
CountyOsceola
StateFL
Zip Code33896
Senior CommunityNo
Amenities
AmenitiesClubhouse, Maintenance
ParkingN/A
ViewNo
WaterfrontNo
PoolNo
Interior
Interior FeaturesCeiling Fans(s), High Ceilings, Open Floorplan, Split Bedroom, Walk-In Closet(s), Eat-in Kitchen, Solid Wood Cabinets, Cathedral Ceiling(s), Living Room/Dining Room Combo, Stone Counters, Thermostat, Window Treatments, PrimaryBedroom Upstairs, Primary Bedroom Main Floor
HeatingCentral, Electric
CoolingCentral Air
FlooringLaminate, Tile, Carpet, Luxury Vinyl
FireplaceN/A
Stories1
AppliancesDishwasher, Disposal, Microwave, Refrigerator, Electric Water Heater, Range, Range Hood
Exterior
Exterior FeaturesTennis Court(s), Garden, Sidewalk, Balcony, Courtyard
ConstructionBlock, Stucco
FoundationSlab
RoofTile
FencingN/A
Lot FeaturesIn County, Sidewalk, Corner Lot
School Information
ElementaryWestside K-8
MiddleHorizon Middle
HighPoinciana High School
Additional Information
Date ListedNovember 11, 2026
Days on Market1
ZoningR-1
Direction FacesEast
New ConstructionNo
Mortgage Calculator
$
%
Years
Percent per year
This calculator provides estimates for informational purposes only and is not a loan offer, pre-approval, or commitment to lend. Actual rates, payments, and loan terms vary by lender and are subject to credit approval, income/asset verification, and market conditions. Property tax and homeowners insurance shown are estimates and may differ. PMI applies when the down payment is under 20%. For an official Loan Estimate, contact a licensed mortgage lender. KELLER WILLIAMS ADVANTAGE III is a licensed real estate brokerage, not a mortgage lender. Equal Housing Opportunity.
1 day on market
Listed by: Deborah Roldan · 407-952-0214—KELLER WILLIAMS ADVANTAGE III · 407-207-0825
Updated from Real Estate Market Data

MLS/IDX data last updated: November 14, 2026 7:13 AM . All data is obtained from various sources and may not have been verified by the broker or MLS GRID. Supplied Open House Information is subject to change without notice. All information should be independently reviewed and verified for accuracy. Properties may or may not be listed by the office/agent presenting the information
Location
AE
Get in Touch
You may also like
Similar Properties
Show More