$

Active
11911 SAND MYRTLE RD
Riverview, Hillsborough, FL, 33579
$550,000
$174/sqft
4Beds
3Baths
3,157Sq Ft
2016Built
149Days on Market
About this home
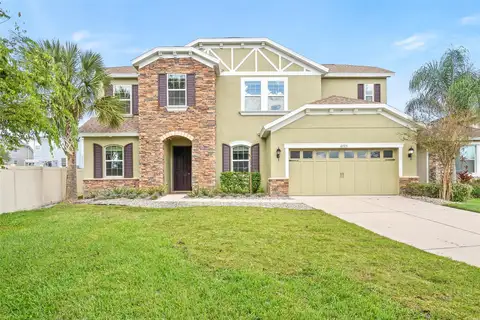
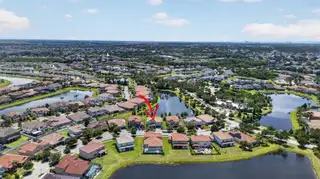
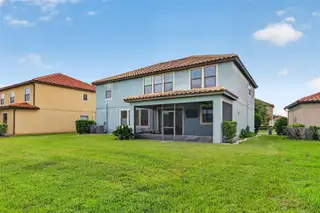
Privacy, water views, and a floor plan that adapts to the way people live today are rarely found together. This WCI by Lennar residence in Waterleaf delivers all three with over 3,150 square feet, four bedrooms, two-and-one-half bathrooms, a versatile loft, flex room, and a three-car tandem garage on a premium pond-front homesite with no direct rear neighbors. Located in one of Riverview's most desirable communities, this home combines luxury finishes, exceptional outdoor living, and convenient access to Tampa, MacDill Air Force Base, I-75, US-301, shopping, dining, healthcare, and Gulf Coast beaches. The setting immediately sets this home apart. A tile roof, paver driveway, mature landscaping, and covered front porch create impressive curb appeal, while the backyard opens to peaceful pond and preserve views where wildlife and privacy replace rear neighbors. Inside, soaring ceilings, abundant natural light, and an open-concept layout create a home that feels both spacious and inviting. Behind double glass doors, the flex room offers the ideal space for a home office, library, or additional living area. The custom butler's pantry is a standout feature, complete with granite countertops, extensive cabinetry, a barn door, and generous storage, making it equally suited as a coffee bar, wine station, or organization hub. At the center of the home, the chef's kitchen was designed for gathering. Granite countertops, a large center island, GE stainless steel appliances, decorative backsplash, crown-molded cabinetry, pendant lighting, and abundant storage overlook the living and dining areas while capturing beautiful pond views through oversized windows. The adjacent family room features a custom stone accent wall with a built-in electric fireplace, creating a warm focal point for everyday living and entertaining. Large sliding glass doors extend the living space to a covered and screened lanai with oversized picture-screen panels, dual ceiling fans, and speaker wiring. Beyond the lanai, the backyard offers one of the community's most desirable settings with tranquil water views, natural preserve, and exceptional privacy. Upstairs, the loft creates a flexible second living area ideal for a media room, game room, or workspace. The primary suite overlooks the pond and preserve and offers space for a sitting area, while the spa-inspired bath features dual granite vanities, a soaking tub, separate walk-in shower, private water closet, and access to a custom walk-in closet with built-in organization. Three additional bedrooms provide generous space, luxury vinyl plank flooring, ceiling fans, and walk-in or built-in closets. An upstairs laundry room with cabinetry and shelving adds everyday convenience. Additional features include a Ring doorbell, keyless entry, irrigation system, hurricane panels, dual Lennox HVAC systems, tile roof, Flood Zone X designation. Waterleaf continues to be one of Riverview's premier master-planned communities, offering residents a resort-style pool, clubhouse, playground, dog park, walking trails, scenic ponds, high-speed internet, and cable.
Facts & Features
MLS ID#MFRTB8516768
Price$550,000
StatusActive
Bedrooms4
Bathrooms3
Full Baths2
Half Baths1
Square Footage3,157 sqft
Acres0.1300
Year Built2016
TypeResidential
SubtypeSingle Family Residence
StyleContemporary
Community Information
Address11911 SAND MYRTLE RD
SubdivisionWaterleaf Ph 3A
CityRiverview
CountyHillsborough
StateFL
Zip Code33579
Senior CommunityNo
Amenities
AmenitiesClubhouse, Pool, Trail(s), Gated, Park, Playground, Vehicle Restrictions
ParkingN/A
ViewNo
WaterfrontNo
PoolNo
Interior
Interior FeaturesCeiling Fans(s), High Ceilings, Open Floorplan, Walk-In Closet(s), Cathedral Ceiling(s), Kitchen/Family Room Combo, Stone Counters, Thermostat, Crown Molding, PrimaryBedroom Upstairs, Built-in Features
HeatingCentral
CoolingCentral Air
FlooringTile, Ceramic Tile, Luxury Vinyl
FireplaceFamily Room, Electric
Stories2
AppliancesDishwasher, Dryer, Refrigerator, Washer, Range, Range Hood
Exterior
Exterior FeaturesSidewalk, Hurricane Shutters
ConstructionBlock, Stucco, Frame
FoundationSlab
RoofTile
FencingN/A
Lot FeaturesLandscaped, Paved, Level, Sidewalk
School Information
ElementarySummerfield Crossing Elementary
MiddleEisenhower-Hb
HighEast Bay-Hb
Additional Information
Date ListedJune 12, 2026
Days on Market149
ZoningPD
Direction FacesEast
New ConstructionNo
Mortgage Calculator
$
%
Years
Percent per year
This calculator provides estimates for informational purposes only and is not a loan offer, pre-approval, or commitment to lend. Actual rates, payments, and loan terms vary by lender and are subject to credit approval, income/asset verification, and market conditions. Property tax and homeowners insurance shown are estimates and may differ. PMI applies when the down payment is under 20%. For an official Loan Estimate, contact a licensed mortgage lender. COLDWELL BANKER REALTY is a licensed real estate brokerage, not a mortgage lender. Equal Housing Opportunity.
149 days on market
Listed by: Trish McCullough-Johnson · 239-994-2804—COLDWELL BANKER REALTY · 813-685-7755
Updated from Real Estate Market Data

MLS/IDX data last updated: November 14, 2026 7:13 AM . All data is obtained from various sources and may not have been verified by the broker or MLS GRID. Supplied Open House Information is subject to change without notice. All information should be independently reviewed and verified for accuracy. Properties may or may not be listed by the office/agent presenting the information
Location
AE
Get in Touch
You may also like
Similar Properties
Show More