$


Active
1191 HARBOR TOWN WAY
Venice, Sarasota, FL, 34292
$369,000
$199/sqft
3Beds
3Baths
1,852Sq Ft
1991Built
1Days on Market
About this home
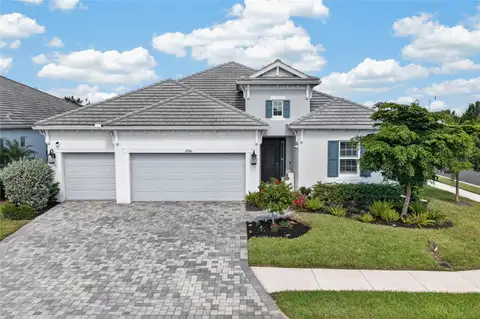
Welcome to this elegant residence in the Patio Homes of Chestnut Creek, featuring a distinct Spanish Mediterranean exterior that makes an immediate impression. Designed with both comfort and functionality in mind, the home offers a thoughtful split floor plan that ensures privacy for all. Each of the three bedrooms includes an ensuite bathroom and walk-in closet. The primary suite serves as a true retreat, boasting two generous walk-in closets and a beautifully renovated master bath. At the heart of the home, the kitchen features custom solid maple cabinets with glass detailing, durable Corian countertops, and a 36-bottle wine cooler. This space opens seamlessly into the family room, which is anchored by a stunning stone-surround, wood-burning fireplace. For formal gatherings, a separate dining area provides an ideal setting. The tastefully appointed living room creates an inviting atmosphere and flows effortlessly into the sunroom, leading to a serene, waterside patio—the perfect spot for morning coffee or evening cocktails. Residents enjoy convenient access to the community pool, clubhouse, and tennis courts. Ideally situated, Chestnut Creek offers quick access to the charm of downtown Venice’s shops and beaches, with proximity to essential amenities and I-75 for effortless travel to Sarasota’s vibrant cultural offerings. This property comes with an existing lease for the season - January 1, 2027 through March 31, 2027.
Facts & Features
MLS ID#MFRN6146511
Price$369,000
StatusActive
Bedrooms3
Bathrooms3
Full Baths3
Half Baths0
Square Footage1,852 sqft
Acres0.1400
Year Built1991
TypeResidential
SubtypeSingle Family Residence
StyleN/A
Community Information
Address1191 HARBOR TOWN WAY
SubdivisionChestnut Creek Patio Homes
CityVenice
CountySarasota
StateFL
Zip Code34292
Senior CommunityNo
Amenities
AmenitiesClubhouse, Pool, Tennis Court(s), Recreation Facilities, Fence Restrictions, Maintenance
ParkingN/A
ViewNo
WaterfrontYes
PoolNo
Interior
Interior FeaturesCeiling Fans(s), High Ceilings, Open Floorplan, Split Bedroom, Vaulted Ceiling(s), Walk-In Closet(s), Solid Wood Cabinets, Cathedral Ceiling(s), Thermostat, Window Treatments, Solid Surface Counters, Primary Bedroom Main Floor
HeatingCentral, Electric
CoolingCentral Air
FlooringTile, Carpet
FireplaceWood Burning
StoriesN/A
AppliancesDishwasher, Disposal, Dryer, Microwave, Refrigerator, Washer, Electric Water Heater, Range, Wine Refrigerator
Exterior
Exterior FeaturesTennis Court(s)
ConstructionBlock, Stucco
FoundationSlab
RoofTile
FencingN/A
Lot FeaturesLandscaped, Private, Street Dead-End
School Information
ElementaryVenice Elementary
MiddleVenice Area Middle
HighVenice Senior High
Additional Information
Date ListedNovember 9, 2026
Days on Market1
ZoningRSF1
Direction FacesEast
New ConstructionNo
Mortgage Calculator
$
%
Years
Percent per year
This calculator provides estimates for informational purposes only and is not a loan offer, pre-approval, or commitment to lend. Actual rates, payments, and loan terms vary by lender and are subject to credit approval, income/asset verification, and market conditions. Property tax and homeowners insurance shown are estimates and may differ. PMI applies when the down payment is under 20%. For an official Loan Estimate, contact a licensed mortgage lender. MICHAEL SAUNDERS & COMPANY is a licensed real estate brokerage, not a mortgage lender. Equal Housing Opportunity.
1 day on market
Listed by: Edie Lomason · 941-320-6298—MICHAEL SAUNDERS & COMPANY · 941-485-5421
Updated from Real Estate Market Data

MLS/IDX data last updated: November 14, 2026 3:08 PM . All data is obtained from various sources and may not have been verified by the broker or MLS GRID. Supplied Open House Information is subject to change without notice. All information should be independently reviewed and verified for accuracy. Properties may or may not be listed by the office/agent presenting the information
Location
AE
Get in Touch
You may also like
Similar Properties
Show More