$

Active
1190 W LAKESHORE DR
Clermont, Lake, FL, 34711
$1,850,000
$351/sqft
4Beds
4Baths
5,266Sq Ft
1947Built
145Days on Market
About this home
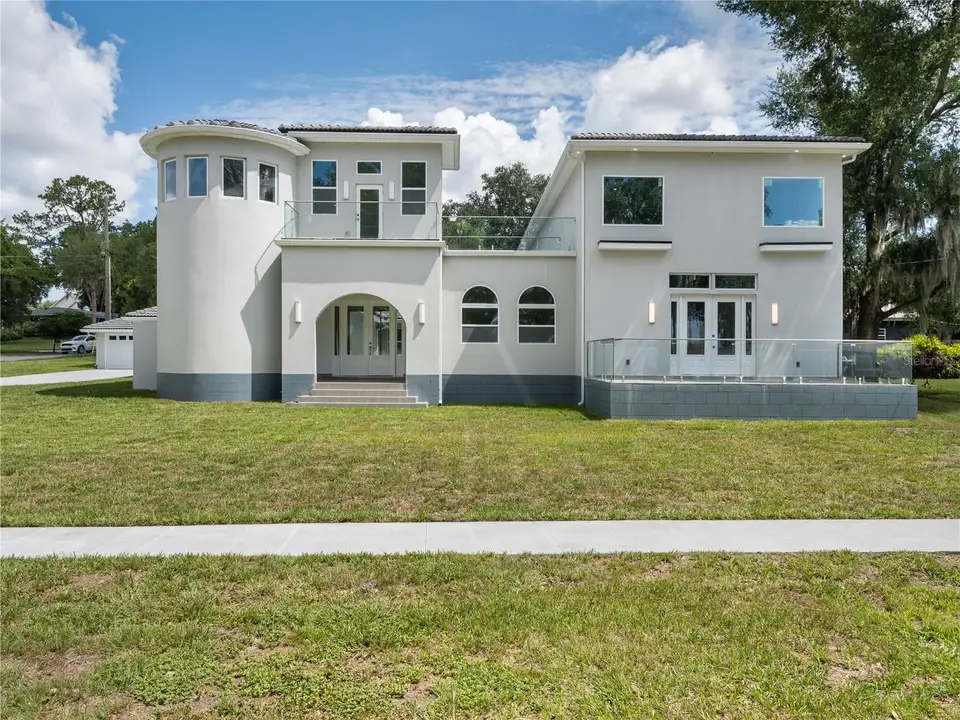
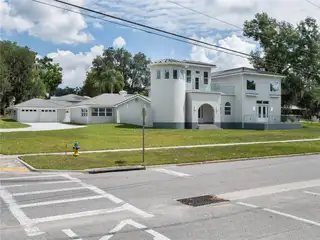
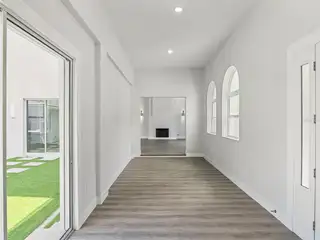
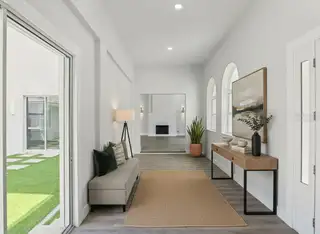
One or more photo(s) was virtually staged. NEW PRICE!! Stunning Remodeled Home with Lake Views in Clermont's Desirable Indian Hills Community Discover this one-of-a-kind residence in the highly sought-after Indian Hills community, just minutes from downtown Clermont. Enjoy convenient access to waterfront parks, shopping, dining, entertainment, and year-round community events while taking in charming views of Lake Minnehaha. A grand entry welcomes you into an impressive foyer that opens to an expansive living and dining area featuring soaring 20-foot ceilings and a striking LED fireplace that provides both supplemental heat and customizable ambiance. The living room extends to a spacious balcony overlooking the lake, creating the perfect setting for entertaining, relaxing, and enjoying Clermont's renowned sunsets. This exceptional property has been extensively transformed, with more than 3,500 square feet added through new construction beyond the original home, creating a unique and spacious floor plan rarely found in the area. Completely remodeled throughout, the residence showcases premium finishes, designer touches, luxury flooring, and beautifully renovated bathrooms, delivering a sophisticated yet comfortable living experience. Designed with flexibility in mind, the home features two spacious primary suites. One suite includes an attached loft ideal for a home office, reading nook, or creative space, while the second offers a private den that can serve as an office, fitness room, or sitting area. Both suites feature oversized closets and generously sized bathrooms, creating luxurious private retreats. Two additional bedrooms provide comfortable accommodations for family and guests and include customized closet systems for enhanced organization and storage. The beautifully updated kitchen is designed for both everyday living and entertaining, featuring a large center island, abundant counter space, a massive walk-in pantry, all-new appliances, and a double oven. Adjacent to the kitchen is a versatile bonus space offering endless possibilities, including the potential for a future elevator providing direct access to the primary suite, a temperature-controlled wine storage area, a custom humidor, or additional specialty storage tailored to your lifestyle. Step outside to your private courtyard oasis, complete with oversized tile pavers and low-maintenance artificial turf—an ideal space for outdoor dining, entertaining, or simply enjoying Florida's year-round lifestyle. Additional features include: Two new high-efficiency A/C systems All-new appliances Double oven Spacious two-car garage with attached workshop Dedicated office retreat accessed by a dramatic spiral staircase Private office balcony with elevated views New Tankless water heater With its distinctive floor plan, substantial new construction, extensive renovations, modern upgrades, private outdoor spaces, and desirable location near downtown Clermont, this turnkey home offers a rare opportunity to enjoy luxury, flexibility, and Florida living at its finest.
Facts & Features
MLS ID#MFRO6416887
Price$1,850,000
StatusActive
Bedrooms4
Bathrooms4
Full Baths3
Half Baths1
Square Footage5,266 sqft
Acres0.4400
Year Built1947
TypeResidential
SubtypeSingle Family Residence
StyleN/A
Community Information
Address1190 W LAKESHORE DR
SubdivisionClermont Indian Hills
CityClermont
CountyLake
StateFL
Zip Code34711
Senior CommunityNo
Amenities
AmenitiesN/A
ParkingN/A
ViewNo
WaterfrontNo
PoolNo
Interior
Interior FeaturesCeiling Fans(s), High Ceilings, Open Floorplan, Walk-In Closet(s), Eat-in Kitchen, Living Room/Dining Room Combo, Thermostat, Solid Surface Counters, PrimaryBedroom Upstairs
HeatingCentral, Electric
CoolingCentral Air
FlooringLuxury Vinyl
FireplaceLiving Room, Electric, Insert, Non Wood Burning
Stories1
AppliancesBuilt-In Oven, Cooktop, Dishwasher, Disposal, Dryer, Microwave, Refrigerator, Electric Water Heater, Freezer, Range, Range Hood, Exhaust Fan, Tankless Water Heater
Exterior
Exterior FeaturesRain Gutters, Sidewalk, Balcony, Courtyard
ConstructionBlock
FoundationSlab
RoofTile
FencingN/A
Lot FeaturesPaved, Level, Sidewalk, Corner Lot
School Information
ElementaryN/A
MiddleN/A
HighN/A
Additional Information
Date ListedJune 19, 2026
Days on Market145
ZoningR-1-A
Direction FacesSouth
New ConstructionYes
Mortgage Calculator
$
%
Years
Percent per year
This calculator provides estimates for informational purposes only and is not a loan offer, pre-approval, or commitment to lend. Actual rates, payments, and loan terms vary by lender and are subject to credit approval, income/asset verification, and market conditions. Property tax and homeowners insurance shown are estimates and may differ. PMI applies when the down payment is under 20%. For an official Loan Estimate, contact a licensed mortgage lender. NEXTHOME BEST RESULTS REAL ESTATE is a licensed real estate brokerage, not a mortgage lender. Equal Housing Opportunity.
145 days on market
Listed by: Laura McCloud · 352-255-9677—NEXTHOME BEST RESULTS REAL ESTATE · 352-740-7600
Updated from Real Estate Market Data

MLS/IDX data last updated: November 14, 2026 7:13 AM . All data is obtained from various sources and may not have been verified by the broker or MLS GRID. Supplied Open House Information is subject to change without notice. All information should be independently reviewed and verified for accuracy. Properties may or may not be listed by the office/agent presenting the information
Location
AE
Get in Touch
You may also like
Similar Properties
Show More