$
Active
1189 HARLEY CIR
The Villages, Sumter, FL, 32162
$1,675,000
$418/sqft
3Beds
3Baths
4,010Sq Ft
2005Built
2Days on Market
About this home
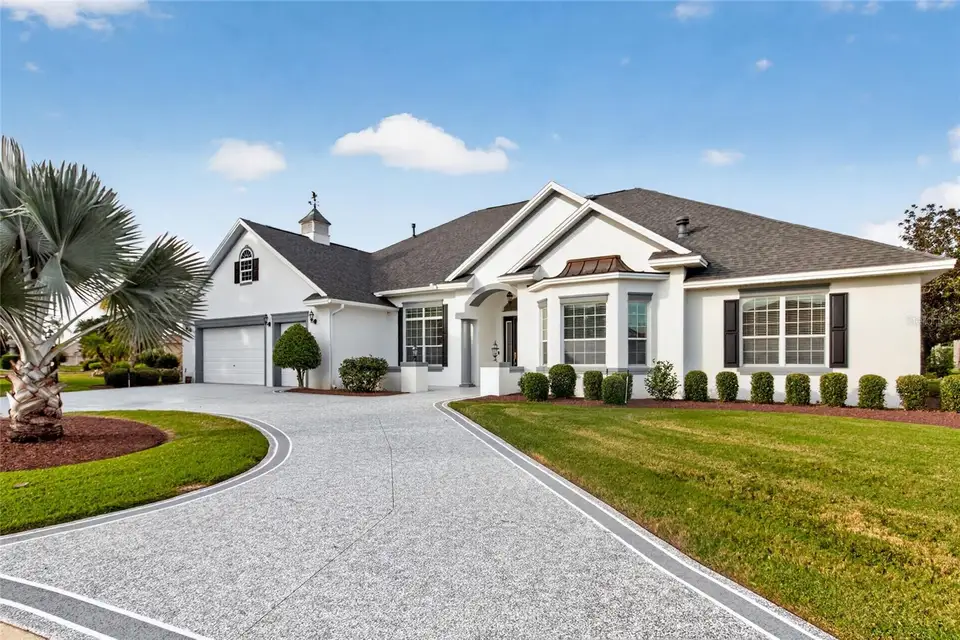
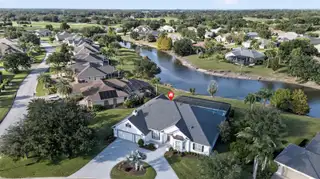
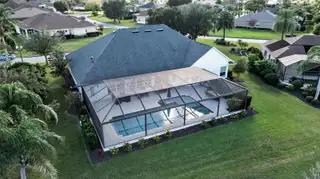
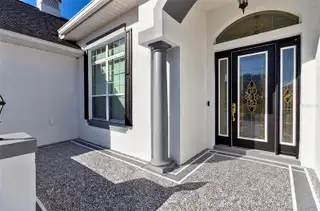
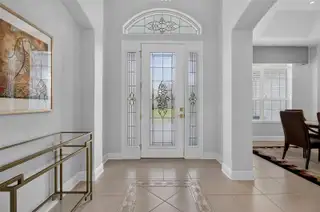
LOVELY POOL HOME WITH WATER VIEW situated on a LARGE CORNER LOT in the highly desirable VILLAGE OF BRIDGEPORT AT LAKE SUMTER! This REMARKABLE 4000+ sq. ft. CUSTOM SANIBEL PREMIER home offers 3 bedrooms, 2 full baths, 1 half bath, an expansive FLORIDA ROOM, CIRCULAR DRIVEWAY, and an OVERSIZED 2-CAR PLUS 2-GOLF-CART GARAGE equipped with a MINI-SPLIT! Beautiful curb appeal welcomes you with a painted driveway and walkway, along with an impressive leaded glass front door featuring sidelites and transom. Inside, you'll find ceramic tile flooring throughout, with lovely HARDWOOD FLOORING in the primary bedroom. Among the many IMPRESSIVE FEATURES and UPGRADES are CUSTOM BUILT-INS in both the family room and living room, TWO NATURAL GAS FIREPLACES, an EXPANSIVE FLORIDA ROOM, and a spectacular HEATED SALT WATER POOL AND SPA overlooking the CANAL! The beautifully appointed kitchen features linen cabinetry, GRANITE COUNTERTOPS, a STAINLESS STEEL MONOGRAM 6-BURNER DUAL-FUEL GAS RANGE with stainless backsplash and range hood, SUB-ZERO/MONOGRAM DOUBLE-DOOR REFRIGERATOR, PREP ISLAND, and under-cabinet lighting! There are two conveniently located dining areas: a casual dining space just off the kitchen across from the breakfast bar, plus a separate formal dining room on the opposite side of the kitchen. The casual dining area features a CUSTOM WINDOW overlooking the pool, added when the original lanai was enclosed and reconfigured into the beautiful Florida Room, creating even more wonderful living space. This expansive room features windows across the back of the home to capture the beautiful POOL AND WATER VIEWS! Additional improvements include lovely NEW TILE FLOORING, a GAS FIREPLACE, and a convenient HALF BATH with direct access to the pool. The spacious FAMILY ROOM is another inviting gathering space, while the living room, with its CUSTOM BUILT-INS and GAS FIREPLACE, is currently being used as an office and den. The MASSIVE PRIMARY SUITE is truly a retreat, featuring beautiful HARDWOOD FLOORING and FRENCH DOORS opening directly into the Florida Room. The primary suite has been thoughtfully reconfigured to provide additional storage and shelving, along with a HUGE WALK-IN CLOSET featuring CUSTOM BUILT-INS, conveniently located just outside the EN-SUITE BATH. The spacious bath offers dual sinks, a relaxing garden tub, WALK-IN SHOWER, large linen closet, and separate toilet room. The desirable SPLIT-BEDROOM FLOOR PLAN provides added privacy for guests, with two guest bedrooms and a guest bath featuring a vanity and shower. The front guest bedroom has custom built-in shelving and drawers in place of a traditional closet, while the second guest bedroom offers a CUSTOM LARGE WALK-IN CLOSET. This is truly an AMAZING HOME with an abundance of living space, wonderful custom features, and a SPECTACULAR POOL AND SPA WITH CANAL VIEWS! All in a GREAT LOCATION, close to LAKE SUMTER LANDING, ARNOLD PALMER COUNTRY CLUB, championship golf, shopping, dining, and so much more! COME SEE THIS VERY SPECIAL HOME TODAY!
Facts & Features
MLS ID#MFRG5120058
Price$1,675,000
StatusActive
Bedrooms3
Bathrooms3
Full Baths2
Half Baths1
Square Footage4,010 sqft
Acres0.4600
Year Built2005
TypeResidential
SubtypeSingle Family Residence
StyleN/A
Community Information
Address1189 HARLEY CIR
SubdivisionThe Villages
CityThe Villages
CountySumter
StateFL
Zip Code32162
Senior CommunityYes
Amenities
AmenitiesN/A
ParkingN/A
ViewNo
WaterfrontNo
PoolYes
Interior
Interior FeaturesCeiling Fans(s), High Ceilings, Split Bedroom, Walk-In Closet(s), Stone Counters, Built-in Features, Tray Ceiling(s)
HeatingCentral, Natural Gas
CoolingCentral Air, Mini-Split Unit(s)
FlooringCeramic Tile, Wood
FireplaceLiving Room, Family Room, Gas
StoriesN/A
AppliancesDishwasher, Disposal, Dryer, Microwave, Refrigerator, Washer, Range, Range Hood, Gas Water Heater
Exterior
Exterior FeaturesRain Gutters
ConstructionBlock, Stucco
FoundationSlab
RoofShingle
FencingN/A
Lot FeaturesOversized Lot, Corner Lot
School Information
ElementaryN/A
MiddleN/A
HighN/A
Additional Information
Date ListedNovember 10, 2026
Days on Market2
ZoningRESI
Direction FacesSouthwest
New ConstructionNo
Mortgage Calculator
$
%
Years
Percent per year
This calculator provides estimates for informational purposes only and is not a loan offer, pre-approval, or commitment to lend. Actual rates, payments, and loan terms vary by lender and are subject to credit approval, income/asset verification, and market conditions. Property tax and homeowners insurance shown are estimates and may differ. PMI applies when the down payment is under 20%. For an official Loan Estimate, contact a licensed mortgage lender. SALLY LOVE REAL ESTATE is a licensed real estate brokerage, not a mortgage lender. Equal Housing Opportunity.
2 days on market
Listed by: Sally Love · 352-430-6960—SALLY LOVE REAL ESTATE · 352-399-2010
Updated from Real Estate Market Data

MLS/IDX data last updated: November 14, 2026 3:08 PM . All data is obtained from various sources and may not have been verified by the broker or MLS GRID. Supplied Open House Information is subject to change without notice. All information should be independently reviewed and verified for accuracy. Properties may or may not be listed by the office/agent presenting the information
Location
AE
Get in Touch
You may also like
Similar Properties
Show More