$

Active
1184 PALM COVE DR
Orlando, Orange, FL, 32835
$720,000
$328/sqft
4Beds
3Baths
2,195Sq Ft
1993Built
1Days on Market
About this home
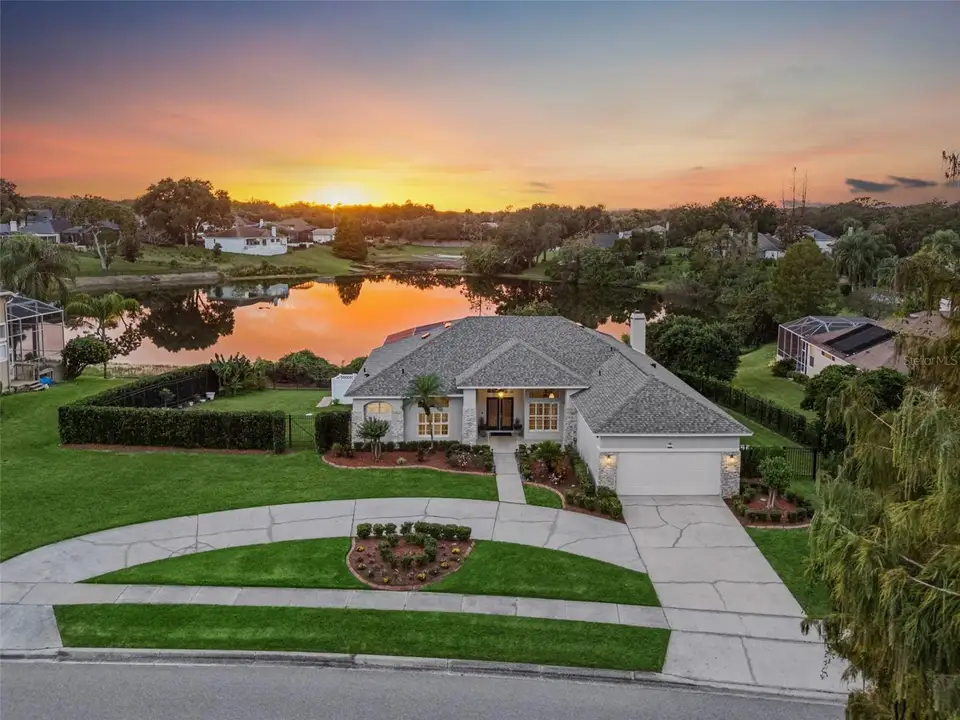
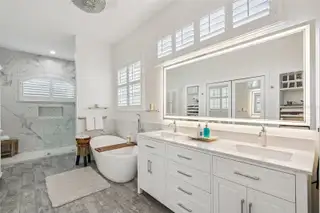
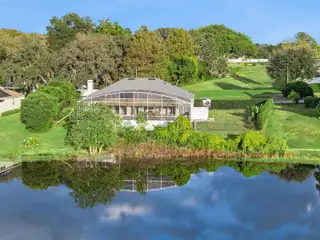
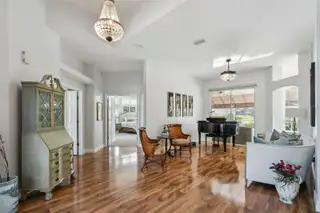
Waterfront Living & Sunset Views | Single-Story Layout | Expansive .54-Acre Lot | Located in Palm Cove Estates, this extensively updated home enjoys a distinctive setting with no immediate front or rear neighbors, generous side yards, and beautiful sunset views over Lake Legro. The thoughtfully designed split-bedroom, open floor plan features an updated kitchen with quartz countertops, tile backsplash, stainless steel appliances, wine refrigerator, and concealed pantry. The adjoining family room offers a wood-burning fireplace with shiplap detailing and sliding doors to the lanai. The primary suite features direct pool access, custom built-ins, a walk-in closet, and a beautifully renovated bath with dual vanities, a freestanding tub, and an oversized tiled shower. Additional interior improvements include updated flooring, renovated secondary bathrooms, plantation shutters, automated blinds, and custom storage. Outside, the screened pool and spa overlook the water and feature resurfacing, updated tile, a paver deck, upgraded equipment, and a heat pump. The expanded fenced backyard offers additional outdoor space, complemented by updated landscaping. Other improvements include a new roof (2026) and exterior stone accents. Ideally situated with convenient access to Dr. Phillips, Restaurant Row, downtown Orlando, major expressways, and area theme parks.
Facts & Features
MLS ID#MFRO6453150
Price$720,000
StatusActive
Bedrooms4
Bathrooms3
Full Baths3
Half Baths0
Square Footage2,195 sqft
Acres0.5400
Year Built1993
TypeResidential
SubtypeSingle Family Residence
StyleFlorida, Ranch
Community Information
Address1184 PALM COVE DR
SubdivisionPalm Cove Estates
CityOrlando
CountyOrange
StateFL
Zip Code32835
Senior CommunityNo
Amenities
AmenitiesN/A
ParkingN/A
ViewNo
WaterfrontYes
PoolYes
Interior
Interior FeaturesCeiling Fans(s), High Ceilings, Split Bedroom, Walk-In Closet(s), Living Room/Dining Room Combo, Kitchen/Family Room Combo, Stone Counters, Thermostat, Primary Bedroom Main Floor
HeatingElectric, Heat Pump
CoolingCentral Air
FlooringLaminate, Tile, Carpet
FireplaceWood Burning, Family Room
Stories1
AppliancesDishwasher, Disposal, Dryer, Microwave, Refrigerator, Washer, Range, Wine Refrigerator, Electric Cooktop
Exterior
Exterior FeaturesSidewalk
ConstructionBlock, Stucco
FoundationSlab
RoofShingle
FencingFenced, Other
Lot FeaturesIn County, Landscaped, Paved, Sidewalk
School Information
ElementaryMetro West Elem
MiddleGotha Middle
HighOlympia High
Additional Information
Date ListedNovember 12, 2026
Days on Market1
ZoningR-1A
Direction FacesEast
New ConstructionNo
Mortgage Calculator
$
%
Years
Percent per year
This calculator provides estimates for informational purposes only and is not a loan offer, pre-approval, or commitment to lend. Actual rates, payments, and loan terms vary by lender and are subject to credit approval, income/asset verification, and market conditions. Property tax and homeowners insurance shown are estimates and may differ. PMI applies when the down payment is under 20%. For an official Loan Estimate, contact a licensed mortgage lender. EXP REALTY LLC is a licensed real estate brokerage, not a mortgage lender. Equal Housing Opportunity.
1 day on market
Listed by: Jeffrey Funk, PA · 407-285-9672—EXP REALTY LLC · 888-883-8509
Updated from Real Estate Market Data

MLS/IDX data last updated: November 14, 2026 3:08 PM . All data is obtained from various sources and may not have been verified by the broker or MLS GRID. Supplied Open House Information is subject to change without notice. All information should be independently reviewed and verified for accuracy. Properties may or may not be listed by the office/agent presenting the information
Location
AE
Get in Touch
You may also like
Similar Properties
Show More