$
Active
1176 MESA VERDE CT
Clermont, Lake, FL, 34711
$335,000
$236/sqft
2Beds
2Baths
1,422Sq Ft
2000Built
40Days on Market
About this home
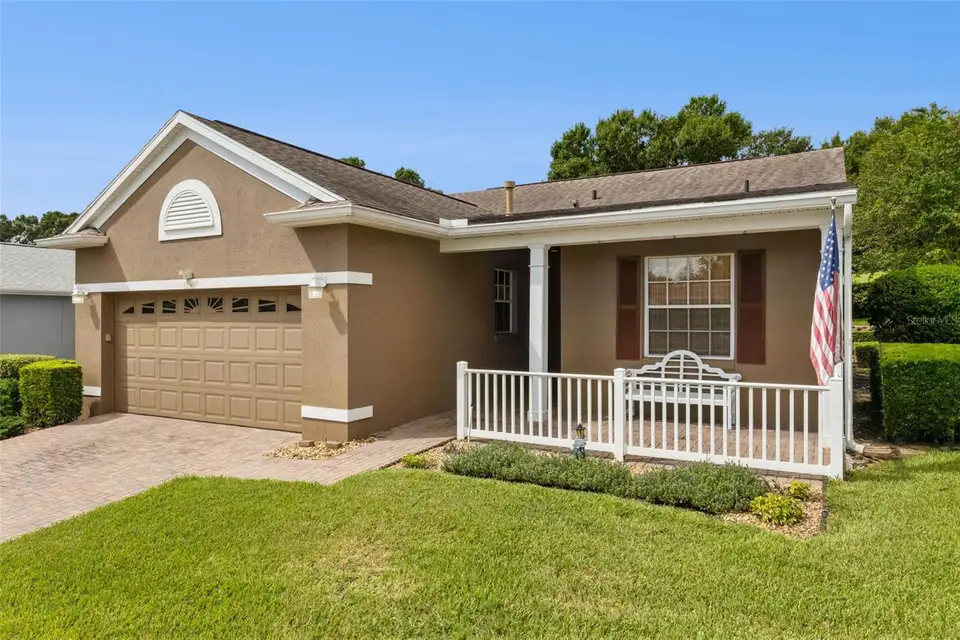
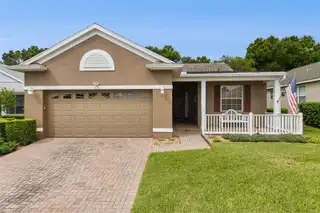
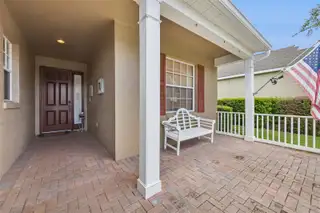
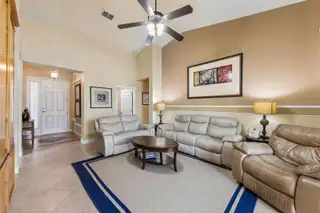
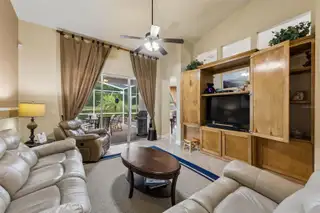
FURNISHED OR UNFURNISHED. You will love this well-maintained 2 bedroom/2 bath home with easy access to the clubhouse and all its amenities. It has an extended screened lanai with pebble tec flooring for your enjoyment as well as a large front covered porch. The kitchen has soft close drawers, solid surface counters and plenty of storage. Most of the floors are ceramic title except carpet in the two bedrooms. Roof replaced 2016 and water heater 2026. This home is very close to the clubhouse – you can even walk there if you like. Summit Greens is a 55+ community with resort-style living that's gated with many amenities including basic cable, all yard maintenance, 28,000 sq. ft clubhouse with an indoor/outdoor heated pool, clay tennis courts, and pickleball. Clermont National Golf Course is entwined within the neighborhood. Outside the back gate is The View with many local activities for the whole family as well as a restaurant and bar. Community is in the rolling hills of Clermont and 5 minutes from the Turnpike and in the heart of all types of shopping, restaurants and hospitals. You will be close to Target, College, Hospitals, Drug Stores and a myriad of restaurants.
Facts & Features
MLS ID#MFRG5118218
Price$335,000
StatusActive
Bedrooms2
Bathrooms2
Full Baths2
Half Baths0
Square Footage1,422 sqft
Acres0.1400
Year Built2000
TypeResidential
SubtypeSingle Family Residence
StyleContemporary
Community Information
Address1176 MESA VERDE CT
SubdivisionSummit Greens
CityClermont
CountyLake
StateFL
Zip Code34711
Senior CommunityYes
Amenities
AmenitiesCable TV, Clubhouse, Pool, Shuffleboard Court, Tennis Court(s), Golf Course, Fitness Center, Recreation Facilities, Pickleball Court(s), Gated, Security, Sauna
ParkingN/A
ViewNo
WaterfrontNo
PoolNo
Interior
Interior FeaturesCeiling Fans(s), Split Bedroom, Walk-In Closet(s), Eat-in Kitchen, Solid Wood Cabinets, Thermostat, Window Treatments, Solid Surface Counters, Primary Bedroom Main Floor
HeatingNatural Gas
CoolingCentral Air
FlooringCarpet, Ceramic Tile
FireplaceN/A
StoriesN/A
AppliancesDishwasher, Dryer, Microwave, Refrigerator, Washer, Range, Range Hood, Gas Water Heater
Exterior
Exterior FeaturesSidewalk
ConstructionBlock, Stucco
FoundationSlab
RoofShingle
FencingN/A
Lot FeaturesCity Limits, Paved, Sidewalk, Private
School Information
ElementaryN/A
MiddleN/A
HighN/A
Additional Information
Date ListedSeptember 24, 2026
Days on Market40
ZoningPUD
Direction FacesEast
New ConstructionNo
Mortgage Calculator
$
%
Years
Percent per year
This calculator provides estimates for informational purposes only and is not a loan offer, pre-approval, or commitment to lend. Actual rates, payments, and loan terms vary by lender and are subject to credit approval, income/asset verification, and market conditions. Property tax and homeowners insurance shown are estimates and may differ. PMI applies when the down payment is under 20%. For an official Loan Estimate, contact a licensed mortgage lender. BRENDA DEARMOND is a licensed real estate brokerage, not a mortgage lender. Equal Housing Opportunity.
40 days on market
Listed by: Brenda DeArmond · 407-721-2128—BRENDA DEARMOND · 407-721-2128
Updated from Real Estate Market Data

MLS/IDX data last updated: November 14, 2026 3:08 PM . All data is obtained from various sources and may not have been verified by the broker or MLS GRID. Supplied Open House Information is subject to change without notice. All information should be independently reviewed and verified for accuracy. Properties may or may not be listed by the office/agent presenting the information
Location
AE
Get in Touch
You may also like
Similar Properties
Show More