$


Active
1172 SILVERBELL TRL
Saint Cloud, Osceola, FL, 34771
$440,000
$191/sqft
4Beds
3Baths
2,308Sq Ft
2023Built
35Days on Market
About this home
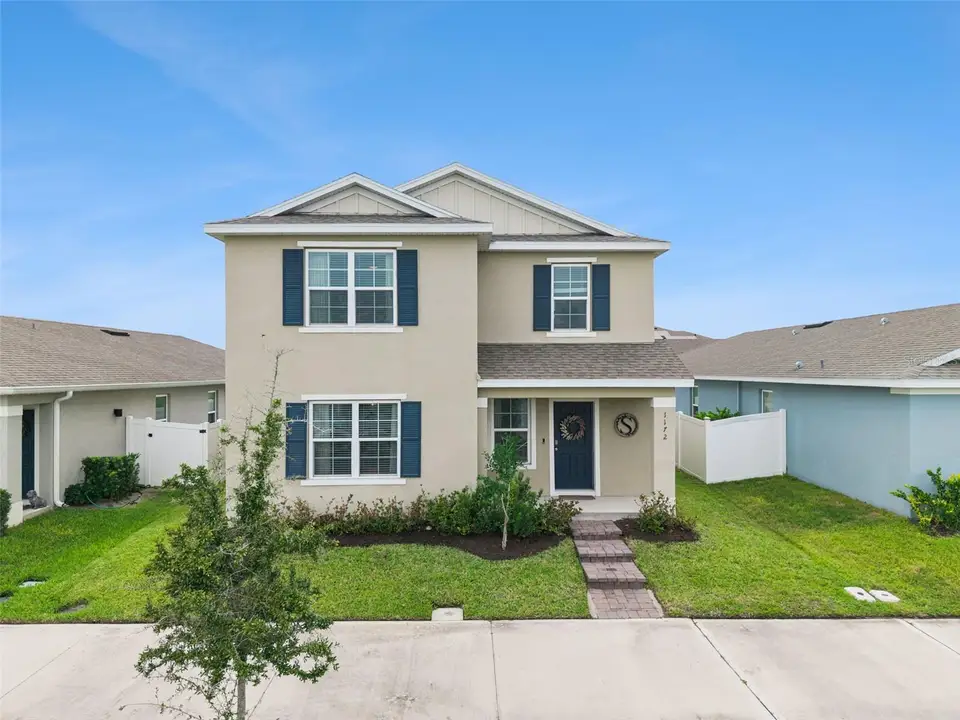
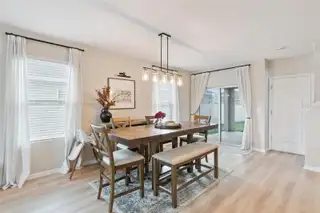
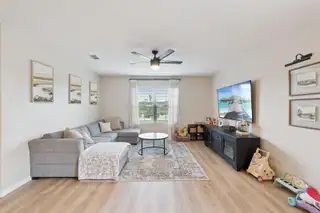
OWNER MOTIVATED! Discover this DR Horton Campbell model at Prairie Oaks, a beautifully designed single-family residence with a serene water view perfectly tailored for modern living. This home, crafted with all concrete block construction, offers four bedrooms and two and a half bathrooms, promising ample space for your lifestyle. Step inside to a welcoming patio and an open-concept layout that seamlessly integrates the kitchen, living area, dining room, and outdoor lanai, ideal for both entertaining and everyday relaxation. The spacious kitchen island and generous pantry provide both style and functionality. Natural light pours through large windows and sliding glass doors, enhancing the dining area’s inviting atmosphere. The first floor includes a convenient powder room adjacent to the living area. Ascend to the second floor to find the primary bedroom featuring an en suite bathroom with a double vanity and a substantial walk-in closet. Three additional bedrooms, a full bathroom, and a laundry area complete the upper floor. This home is equipped with the "Home is Connected" smart home technology package, offering control via your smart device whether at home or away. Upgraded flooring throughout. Prairie Oaks enriches your lifestyle with amenities such as a dog park, playground, and community pool.
Facts & Features
MLS ID#MFRS5158717
Price$440,000
StatusActive
Bedrooms4
Bathrooms3
Full Baths2
Half Baths1
Square Footage2,308 sqft
Acres0.1200
Year Built2023
TypeResidential
SubtypeSingle Family Residence
StyleN/A
Community Information
Address1172 SILVERBELL TRL
SubdivisionPrairie Oaks
CitySaint Cloud
CountyOsceola
StateFL
Zip Code34771
Senior CommunityNo
Amenities
AmenitiesPool, Recreation Facilities
ParkingN/A
ViewNo
WaterfrontNo
PoolNo
Interior
Interior FeaturesCeiling Fans(s), Open Floorplan, Eat-in Kitchen, Kitchen/Family Room Combo, PrimaryBedroom Upstairs
HeatingCentral, Electric
CoolingCentral Air
FlooringLuxury Vinyl
FireplaceN/A
Stories2
AppliancesDishwasher, Dryer, Microwave, Refrigerator, Washer, Range
Exterior
Exterior FeaturesSidewalk, Sprinkler Metered
ConstructionBlock, Stucco
FoundationSlab
RoofShingle
FencingVinyl
Lot FeaturesN/A
School Information
ElementaryIsland Village Elementary School
MiddleNarcoossee Middle
HighTohopekaliga High School
Additional Information
Date ListedOctober 1, 2026
Days on Market35
ZoningRES
Direction FacesEast
New ConstructionNo
Mortgage Calculator
$
%
Years
Percent per year
This calculator provides estimates for informational purposes only and is not a loan offer, pre-approval, or commitment to lend. Actual rates, payments, and loan terms vary by lender and are subject to credit approval, income/asset verification, and market conditions. Property tax and homeowners insurance shown are estimates and may differ. PMI applies when the down payment is under 20%. For an official Loan Estimate, contact a licensed mortgage lender. CENTURY 21 EDGE is a licensed real estate brokerage, not a mortgage lender. Equal Housing Opportunity.
35 days on market
Listed by: Nicholas Giaccone · 631-921-6765—CENTURY 21 EDGE · 321-351-2121
Updated from Real Estate Market Data

MLS/IDX data last updated: November 14, 2026 3:08 PM . All data is obtained from various sources and may not have been verified by the broker or MLS GRID. Supplied Open House Information is subject to change without notice. All information should be independently reviewed and verified for accuracy. Properties may or may not be listed by the office/agent presenting the information
Location
AE
Get in Touch
You may also like
Similar Properties
Show More


