$


Active
1172 ESPERANZA RIDGE RD
Clermont, Lake, FL, 34715
$615,000
$262/sqft
3Beds
3Baths
2,350Sq Ft
2018Built
16Days on Market
About this home
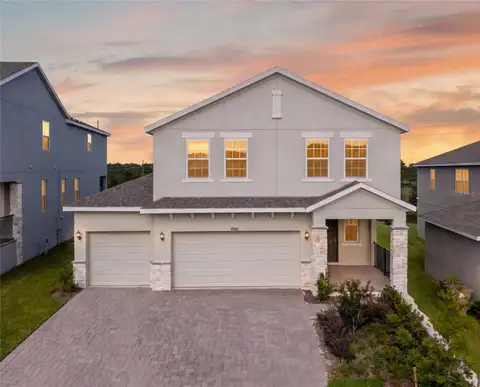
Welcome to resort-style living in the gated 55+ community of Esplanade at Highland Ranch! This beautifully appointed Lazio model offers 2,350 square feet of living space, featuring 3 bedrooms, 3 full bathrooms, and a versatile flex room with glass French doors. From the moment you enter, you'll appreciate the open layout, architectural details, and quality finishes that make this home both inviting and functional. The heart of the home is the impressive kitchen, where an expansive quartz-topped island provides the perfect gathering place for casual meals or entertaining. You'll find upgraded cabinetry, including additional storage along the island, 42-inch wood cabinets with under-cabinet lighting, a decorative backsplash, stainless steel appliances, a 2024 counter-depth refrigerator, and a corner pantry. The kitchen flows effortlessly into the main living area, enhanced by a tray ceiling, crown molding, and natural light. The private primary suite offers a peaceful retreat with a bay window, additional windows, a tray ceiling, and a spacious en-suite bath featuring dual quartz-topped vanities, a tiled walk-in shower with handheld sprayer, and a separate water closet. A recently installed custom closet organization system transforms the oversized walk-in closet into a beautifully arranged space with exceptional storage. Guests will appreciate the privacy of the second bedroom with its own en-suite bathroom, while the third bedroom and adjacent full bath provide additional flexibility. The separate flex room is ideal for a home office, reading room, hobby space, or whatever suits your lifestyle. Throughout the home, upgrades include engineered hardwood flooring in all bedrooms, 8-foot interior doors, plantation shutters, upgraded trim and window sills, decorative tile accents, ceiling fans, and enhanced cabinetry. The interior was freshly painted in 2025, while the exterior received a fresh coat of paint in February 2026. A high-efficiency A/C system was installed in 2024. Step outside to the covered, screened lanai, complete with paver flooring and roll-down shades, creating a comfortable outdoor space for morning coffee, relaxing afternoons, or evenings with friends. Even the practical spaces have received special attention! The current owners have added cabinetry in the laundry room, custom organization in the primary closet, and hanging storage in the garage, making everyday living that much more convenient. The laundry room also includes a utility sink and a 2024 washer and dryer. Beyond your front door, Esplanade at Highland Ranch offers an array of amenities designed for an active and social lifestyle. Enjoy the clubhouse, resort-style swimming pool, spa, resistance pool, pickleball, clay tennis courts, bocce, fitness and movement studio, billiards, organized activities, and a dog park. Walking and biking trails provide additional opportunities to enjoy the outdoors. The HOA includes lawn and shrub care, fertilization, irrigation maintenance, and access to community amenities, allowing more time to enjoy the things you love. There is NO CDD fee! Conveniently located near shopping, dining, medical facilities, and major roadways, with downtown Clermont and Winter Garden just a short drive away. Whether you're looking for an active lifestyle, a welcoming community, or simply a beautifully designed home with room to relax and entertain, this Lazio model offers an outstanding opportunity to enjoy the next chapter of Florida living!
Facts & Features
MLS ID#MFRG5119324
Price$615,000
StatusActive
Bedrooms3
Bathrooms3
Full Baths3
Half Baths0
Square Footage2,350 sqft
Acres0.1600
Year Built2018
TypeResidential
SubtypeSingle Family Residence
StyleN/A
Community Information
Address1172 ESPERANZA RIDGE RD
SubdivisionHighland Ranch Esplanade Ph 2
CityClermont
CountyLake
StateFL
Zip Code34715
Senior CommunityYes
Amenities
AmenitiesClubhouse, Pool, Fitness Center, Recreation Facilities, Pickleball Court(s), Gated, Spa/Hot Tub
ParkingN/A
ViewNo
WaterfrontNo
PoolNo
Interior
Interior FeaturesCeiling Fans(s), High Ceilings, Open Floorplan, Split Bedroom, Walk-In Closet(s), Solid Wood Cabinets, Stone Counters, Crown Molding, Tray Ceiling(s)
HeatingCentral, Heat Pump
CoolingCentral Air
FlooringCeramic Tile, Hardwood, Brick
FireplaceN/A
Stories1
AppliancesDishwasher, Disposal, Dryer, Microwave, Refrigerator, Washer, Range, Exhaust Fan, Gas Water Heater
Exterior
Exterior FeaturesRain Gutters, Sprinkler Metered
ConstructionBlock, Stucco
FoundationSlab
RoofShingle
FencingN/A
Lot FeaturesLandscaped, Paved, Level, Private
School Information
ElementaryN/A
MiddleN/A
HighN/A
Additional Information
Date ListedOctober 22, 2026
Days on Market16
ZoningN/A
Direction FacesEast
New ConstructionNo
Mortgage Calculator
$
%
Years
Percent per year
This calculator provides estimates for informational purposes only and is not a loan offer, pre-approval, or commitment to lend. Actual rates, payments, and loan terms vary by lender and are subject to credit approval, income/asset verification, and market conditions. Property tax and homeowners insurance shown are estimates and may differ. PMI applies when the down payment is under 20%. For an official Loan Estimate, contact a licensed mortgage lender. VANGIE BERRY SIGNATURE REALTY is a licensed real estate brokerage, not a mortgage lender. Equal Housing Opportunity.
16 days on market
Listed by: Angela Phillips · 240-462-0646—VANGIE BERRY SIGNATURE REALTY · 352-742-7355
Updated from Real Estate Market Data

MLS/IDX data last updated: November 14, 2026 3:08 PM . All data is obtained from various sources and may not have been verified by the broker or MLS GRID. Supplied Open House Information is subject to change without notice. All information should be independently reviewed and verified for accuracy. Properties may or may not be listed by the office/agent presenting the information
Location
AE
Get in Touch
You may also like
Similar Properties
Show More