$



Active
11714 SE 71ST TERRACE RD
Belleview, Marion, FL, 34420
$254,900
$181/sqft
3Beds
2Baths
1,409Sq Ft
1986Built
1Days on Market
About this home
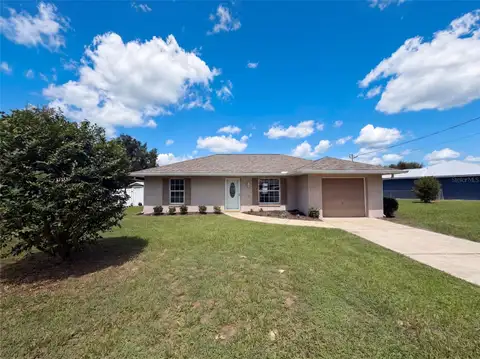
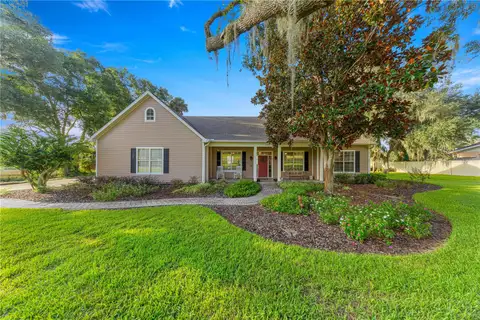
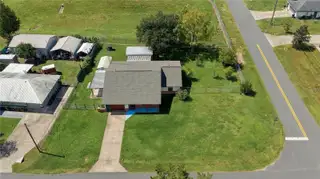
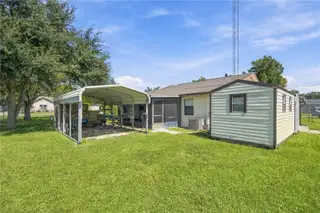
NEW ROOF, .33 ACRE CORNER LOT, FENCED YARD AND NO REAR NEIGHBORS! Welcome to this well maintained 3 bedroom, 2 bath, 1 car garage home in Lake Weir Gardens with major recent improvements and plenty of outdoor space. Updates include a NEW architectural shingle roof in August 2026, fresh exterior paint, new LVP flooring throughout, and a newly rescreened back patio. The fenced backyard backs to a retention pond, offering added privacy with no rear neighbor directly behind the home. There is plenty of extra storage with an 8x16 shed with electric, an additional 6x8 aluminum shed with electric, and a detached carport. Inside, you will find updated flooring, newer faucets, updated toilets, a new primary bathroom vanity, updated bathroom and dining lighting, kitchen appliances, washer and dryer, plus a home security system with smart lock and hardwired cameras. The HVAC system was replaced in 2019. Lake Weir Gardens has also recently benefited from freshly paved roads throughout the neighborhood. With a spacious fenced yard, major recent updates, extra storage, and a convenient Belleview location, this home is ready for its next owner!
Facts & Features
MLS ID#MFRG5118156
Price$254,900
StatusActive
Bedrooms3
Bathrooms2
Full Baths2
Half Baths0
Square Footage1,409 sqft
Acres0.3000
Year Built1986
TypeResidential
SubtypeSingle Family Residence
StyleN/A
Community Information
Address11714 SE 71ST TERRACE RD
SubdivisionLake Weir Gardens
CityBelleview
CountyMarion
StateFL
Zip Code34420
Senior CommunityNo
Amenities
AmenitiesN/A
ParkingN/A
ViewNo
WaterfrontNo
PoolNo
Interior
Interior FeaturesSplit Bedroom, Walk-In Closet(s), Living Room/Dining Room Combo
HeatingCentral, Electric
CoolingCentral Air
FlooringLuxury Vinyl
FireplaceN/A
Stories1
AppliancesDryer, Refrigerator, Washer, Electric Water Heater, Range, Range Hood
Exterior
Exterior FeaturesStorage
ConstructionBlock, Stucco, Concrete
FoundationSlab
RoofShingle
FencingChain Link
Lot FeaturesPaved, Oversized Lot, Cleared, Corner Lot
School Information
ElementaryN/A
MiddleN/A
HighN/A
Additional Information
Date ListedSeptember 24, 2026
Days on Market1
ZoningR1
Direction FacesEast
New ConstructionNo
Mortgage Calculator
$
%
Years
Percent per year
This calculator provides estimates for informational purposes only and is not a loan offer, pre-approval, or commitment to lend. Actual rates, payments, and loan terms vary by lender and are subject to credit approval, income/asset verification, and market conditions. Property tax and homeowners insurance shown are estimates and may differ. PMI applies when the down payment is under 20%. For an official Loan Estimate, contact a licensed mortgage lender. RE/MAX PREMIER REALTY LADY LK is a licensed real estate brokerage, not a mortgage lender. Equal Housing Opportunity.
1 day on market
Listed by: Larry Quartararo, III · 352-454-7141—RE/MAX PREMIER REALTY LADY LK · 352-753-2029
Updated from Real Estate Market Data

MLS/IDX data last updated: November 14, 2026 7:13 AM . All data is obtained from various sources and may not have been verified by the broker or MLS GRID. Supplied Open House Information is subject to change without notice. All information should be independently reviewed and verified for accuracy. Properties may or may not be listed by the office/agent presenting the information
Location
AE
Get in Touch
You may also like
Similar Properties
Show More