$
Active
11708 CARROLLWOOD COVE DR
Tampa, Hillsborough, FL, 33624
$590,000
$303/sqft
4Beds
2Baths
1,947Sq Ft
1998Built
191Days on Market
About this home
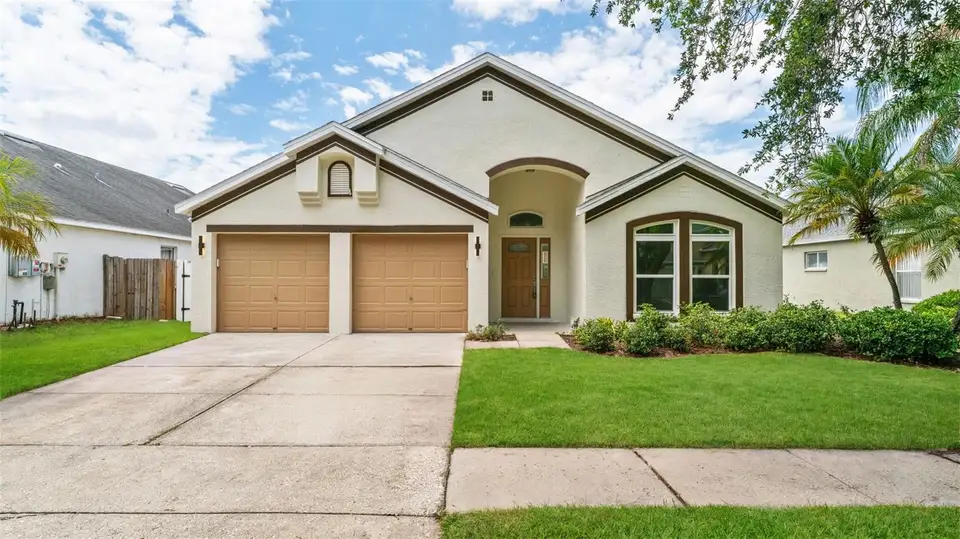
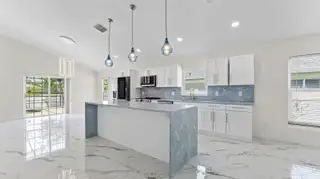
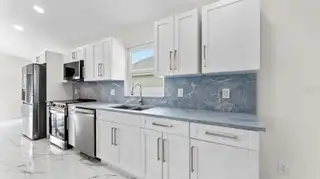
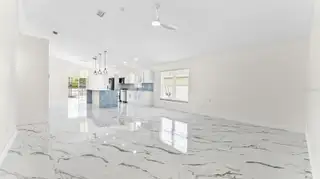
Welcome to this beautifully upgraded home in the heart of Carrollwood! This property has been thoughtfully renovated with high-end finishes and modern touches throughout, offering both style and functionality. Step inside to find newly installed flooring throughout. Enjoy a fully updated kitchen and dining area with an open floor design not often found in similar homes, featuring top-grade exotic granite countertops, an elegant color palette, and a stunning waterfall island perfect for entertaining. The kitchen offers plenty of new cabinetry, along with a separate bar/coffee/small appliance area with additional storage. It is equipped with new appliances, including a wine/beverage cooler, making it a true centerpiece of the home. The bathrooms feature matching exotic granite, top-grade tile on both the walls and floors, and new vanities. There is also an additional flex room, privately located, ideal for a home office. Enjoy peace of mind with a brand-new roof and 29 high-end solar panels installed in 2026. The home includes numerous electrical upgrades, all brought up to current code standards. The solar panels are completely paid off. The property has also been freshly painted inside and out with premium Sherwin-Williams paint, giving it a clean, modern feel. An attached two (2) car garage adds everyday convenience. Step outside to your private backyard oasis, featuring a fully fenced yard and a screened-in swimming pool with pavers surrounding it. Fresh St. Augustine sod enhances the outdoor space, making it ideal for relaxing or hosting guests year-round. The fully paid-off solar panels (valued at $50,000) offering energy efficiency and long-term savings. This move-in-ready home combines luxury upgrades, major system improvements, and exceptional outdoor living—all in one desirable location.
Facts & Features
MLS ID#MFRTB8500297
Price$590,000
StatusActive
Bedrooms4
Bathrooms2
Full Baths2
Half Baths0
Square Footage1,947 sqft
Acres0.1500
Year Built1998
TypeResidential
SubtypeSingle Family Residence
StyleN/A
Community Information
Address11708 CARROLLWOOD COVE DR
SubdivisionCarrollwood Cove
CityTampa
CountyHillsborough
StateFL
Zip Code33624
Senior CommunityNo
Amenities
AmenitiesN/A
ParkingN/A
ViewNo
WaterfrontNo
PoolYes
Interior
Interior FeaturesCeiling Fans(s), High Ceilings, Walk-In Closet(s), Thermostat, Dry Bar
HeatingCentral, Electric
CoolingCentral Air
FlooringTile
FireplaceN/A
StoriesN/A
AppliancesBuilt-In Oven, Cooktop, Dishwasher, Microwave, Refrigerator, Electric Water Heater, Wine Refrigerator
Exterior
Exterior FeaturesOther
ConstructionBlock, Concrete
FoundationSlab, Block
RoofShingle
FencingN/A
Lot FeaturesN/A
School Information
ElementaryN/A
MiddleN/A
HighN/A
Additional Information
Date ListedMay 7, 2026
Days on Market191
ZoningPD
Direction FacesNorth
New ConstructionNo
Mortgage Calculator
$
%
Years
Percent per year
This calculator provides estimates for informational purposes only and is not a loan offer, pre-approval, or commitment to lend. Actual rates, payments, and loan terms vary by lender and are subject to credit approval, income/asset verification, and market conditions. Property tax and homeowners insurance shown are estimates and may differ. PMI applies when the down payment is under 20%. For an official Loan Estimate, contact a licensed mortgage lender. AGENTWISE REALTY is a licensed real estate brokerage, not a mortgage lender. Equal Housing Opportunity.
191 days on market
Listed by: Olivia Carbe · 419-297-6320—AGENTWISE REALTY · 813-380-5622
Updated from Real Estate Market Data

MLS/IDX data last updated: November 14, 2026 3:08 PM . All data is obtained from various sources and may not have been verified by the broker or MLS GRID. Supplied Open House Information is subject to change without notice. All information should be independently reviewed and verified for accuracy. Properties may or may not be listed by the office/agent presenting the information
Location
AE
Get in Touch
You may also like
Similar Properties
Show More