$
Active
11703 NICKLAUS CIR
Tampa, Hillsborough, FL, 33624
$779,900
$382/sqft
3Beds
3Baths
2,041Sq Ft
1978Built
0Days on Market
About this home
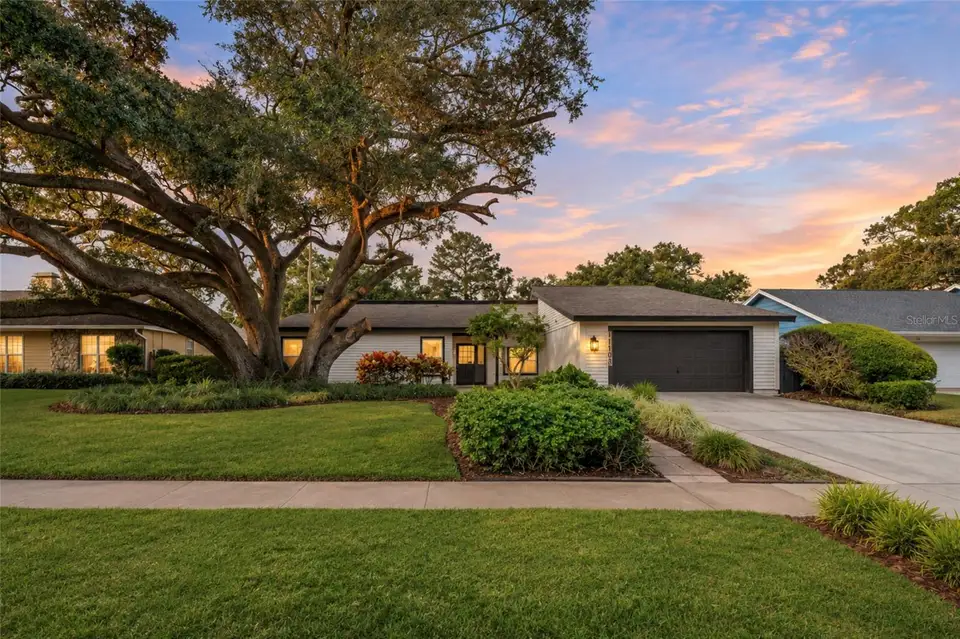
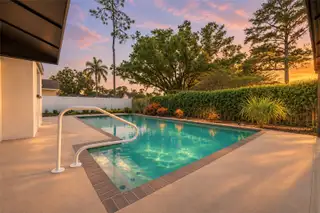
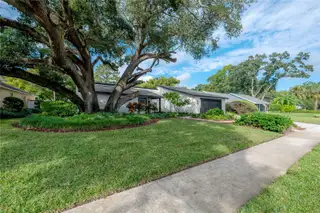
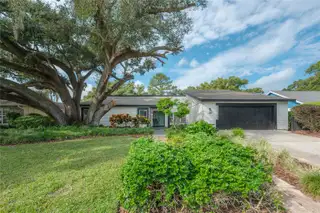
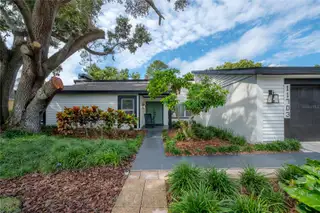
A sprawling live oak and mature landscaping make 11703 Nicklaus Circle easy to spot as you pull up. Step inside this completely renovated Carrollwood pool home and you’ll find white oak–look vinyl flooring, a two-tone kitchen that opens to the living room, and a large wood-burning fireplace that gives the space a cozy place to gather. The split floor plan gives the spacious primary suite its own side of the home. A large walk-in closet with custom built-ins keeps everything organized, while the updated en suite features an expansive shower with a rainfall showerhead and multiple body jets. Just off the primary bedroom, a bonus room offers space for a home office or nursery. Across the home, two additional bedrooms feature vinyl flooring and built-in closet systems. All three full bathrooms have been updated with designer tile and vanities. Step out back and it’s easy to picture a Saturday here. Take a dip in the sparkling private pool, fire up the grill in the covered outdoor kitchen, and pull up a chair on the freshly resurfaced patio. When the sun goes down, gather around the fire pit for s’mores. Updated plumbing and electrical, an updated water heater, a newer A/C, and a one-year-old roof round out this move-in-ready home. Set in Fairway Village near Carrollwood Village Park, it’s just as easy to spend the afternoon at the park as it is to come home and jump in the pool.
Facts & Features
MLS ID#MFRTB8567410
Price$779,900
StatusActive
Bedrooms3
Bathrooms3
Full Baths2
Half Baths1
Square Footage2,041 sqft
Acres0.2400
Year Built1978
TypeResidential
SubtypeSingle Family Residence
StyleN/A
Community Information
Address11703 NICKLAUS CIR
SubdivisionFairway Village
CityTampa
CountyHillsborough
StateFL
Zip Code33624
Senior CommunityNo
Amenities
AmenitiesN/A
ParkingN/A
ViewNo
WaterfrontNo
PoolYes
Interior
Interior FeaturesCeiling Fans(s), Split Bedroom, Walk-In Closet(s), Eat-in Kitchen, Kitchen/Family Room Combo
HeatingCentral
CoolingCentral Air
FlooringLuxury Vinyl
FireplaceLiving Room, Wood Burning, Family Room
Stories1
AppliancesDishwasher, Disposal, Dryer, Microwave, Refrigerator, Washer, Range, Range Hood
Exterior
Exterior FeaturesRain Gutters, Lighting, Private Mailbox, Sidewalk, Outdoor Grill, Outdoor Kitchen, Fire Pit, Private Yard
ConstructionBlock, Stucco
FoundationSlab
RoofShingle
FencingWood
Lot FeaturesN/A
School Information
ElementaryCarrollwood K-8 School
MiddleCarrollwood K-8 School
HighChamberlain-Hb
Additional Information
Date ListedNovember 13, 2026
Days on Market0
ZoningRSC-6
Direction FacesEast
New ConstructionNo
Mortgage Calculator
$
%
Years
Percent per year
This calculator provides estimates for informational purposes only and is not a loan offer, pre-approval, or commitment to lend. Actual rates, payments, and loan terms vary by lender and are subject to credit approval, income/asset verification, and market conditions. Property tax and homeowners insurance shown are estimates and may differ. PMI applies when the down payment is under 20%. For an official Loan Estimate, contact a licensed mortgage lender. EXP REALTY LLC is a licensed real estate brokerage, not a mortgage lender. Equal Housing Opportunity.
0 days on market
Listed by: Sarah Wentworth · 813-817-6101—EXP REALTY LLC · 888-883-8509
Updated from Real Estate Market Data

MLS/IDX data last updated: November 14, 2026 7:13 AM . All data is obtained from various sources and may not have been verified by the broker or MLS GRID. Supplied Open House Information is subject to change without notice. All information should be independently reviewed and verified for accuracy. Properties may or may not be listed by the office/agent presenting the information
Location
AE
Get in Touch
You may also like
Similar Properties
Show More