$
Active
117 BISHOPS COURT RD
Osprey, Sarasota, FL, 34229
$850,000
$374/sqft
3Beds
2Baths
2,270Sq Ft
1999Built
2Days on Market
About this home
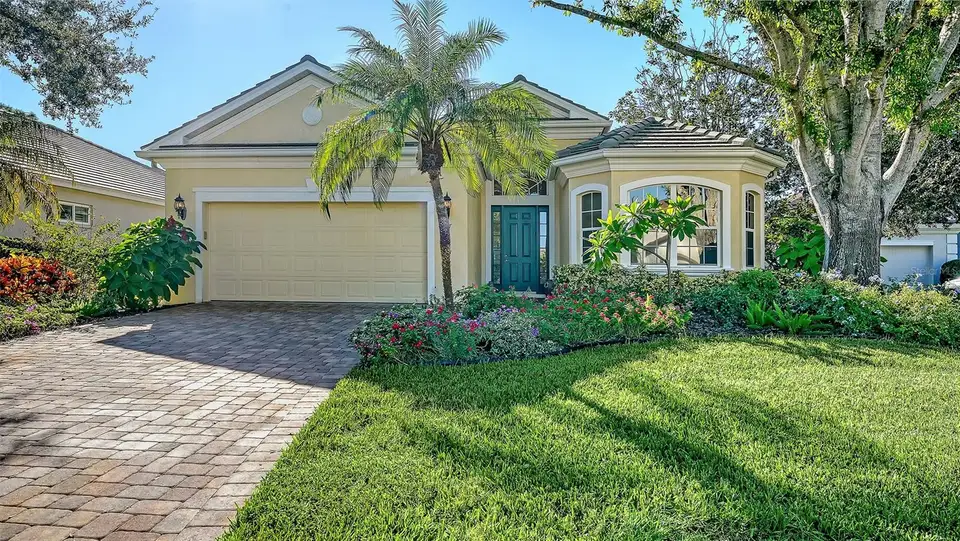
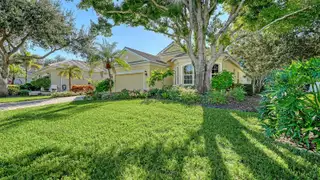
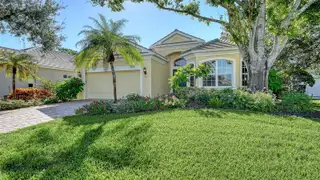
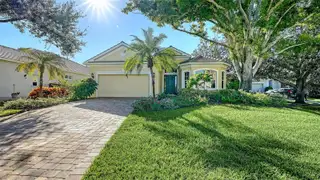
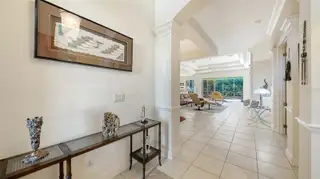
Enjoy the benefits of living in a three bedroom, two bath, maintenance free home in the ever popular Bishops Court in the Oaks Preserve. This desirable floor plan with rear southern exposure allows for easy living with landscape maintenance and irrigation included. The interior features beautiful wood cabinetry, a gas range, complete house water filtration system, and granite countertops in the kitchen and baths. Attractive tile floors in most living areas are easy to maintain. The primary suite is spacious enough for a sitting area or a desk, and the guest suites are on the opposite side for privacy. The dining room has a custom built in buffet with abundant cabinetry for storage. The roof is 4 years new, and the lanai has a plunge pool to enjoy. Bishops Court is a quaint neighborhood, with canopied oak tress offering shade for strolling the neighborhood. Also, enjoy the community pool steps away for a quiet swim, or soaking up the sun. Being a member of The Oaks Country Club is an extraordinary experience offering the best of golf, dining, tennis, regulation croquet, and every social activity to keep you busy throughout the year. Choose either a social membership, or golf (two 18 hole courses) and begin your active and fun lifestyle in a beautiful community.
Facts & Features
MLS ID#MFRA4709448
Price$850,000
StatusActive
Bedrooms3
Bathrooms2
Full Baths2
Half Baths0
Square Footage2,270 sqft
Acres0.1900
Year Built1999
TypeResidential
SubtypeSingle Family Residence
StyleCustom
Community Information
Address117 BISHOPS COURT RD
SubdivisionOaks
CityOsprey
CountySarasota
StateFL
Zip Code34229
Senior CommunityNo
Amenities
AmenitiesCable TV, Clubhouse, Pool, Tennis Court(s), Golf Course, Fitness Center, Pickleball Court(s), Gated, Security, Playground, Vehicle Restrictions, Wheelchair Access, Basketball Court, Elevators
ParkingN/A
ViewNo
WaterfrontNo
PoolYes
Interior
Interior FeaturesCeiling Fans(s), Open Floorplan, Split Bedroom, Walk-In Closet(s), Eat-in Kitchen, Stone Counters, Thermostat, Crown Molding, Window Treatments, Built-in Features
HeatingCentral, Electric
CoolingCentral Air
FlooringTile, Carpet
FireplaceN/A
Stories1
AppliancesDishwasher, Disposal, Dryer, Microwave, Refrigerator, Washer, Electric Water Heater, Range, Exhaust Fan, Water Filtration System
Exterior
Exterior FeaturesSprinkler Metered
ConstructionBlock, Stucco
FoundationSlab
RoofTile
FencingN/A
Lot FeaturesLandscaped, Private
School Information
ElementaryGulf Gate Elementary
MiddleBrookside Middle
HighRiverview High
Additional Information
Date ListedOctober 28, 2026
Days on Market2
ZoningRSF1
Direction FacesNorth
New ConstructionNo
Mortgage Calculator
$
%
Years
Percent per year
This calculator provides estimates for informational purposes only and is not a loan offer, pre-approval, or commitment to lend. Actual rates, payments, and loan terms vary by lender and are subject to credit approval, income/asset verification, and market conditions. Property tax and homeowners insurance shown are estimates and may differ. PMI applies when the down payment is under 20%. For an official Loan Estimate, contact a licensed mortgage lender. MICHAEL SAUNDERS & COMPANY is a licensed real estate brokerage, not a mortgage lender. Equal Housing Opportunity.
2 days on market
Listed by: Rosalie Phillips · 941-544-4430—MICHAEL SAUNDERS & COMPANY · 941-966-8000
Updated from Real Estate Market Data

MLS/IDX data last updated: November 14, 2026 7:13 AM . All data is obtained from various sources and may not have been verified by the broker or MLS GRID. Supplied Open House Information is subject to change without notice. All information should be independently reviewed and verified for accuracy. Properties may or may not be listed by the office/agent presenting the information
Location
AE
Get in Touch
You may also like
Similar Properties
Show More