$
Active
116 LAKE ARIETTA CT
Auburndale, Polk, FL, 33823
$499,900
$209/sqft
4Beds
3Baths
2,387Sq Ft
2006Built
34Days on Market
About this home
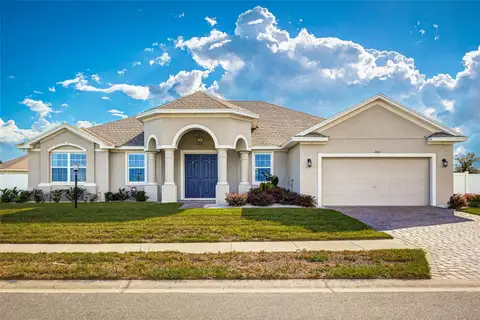
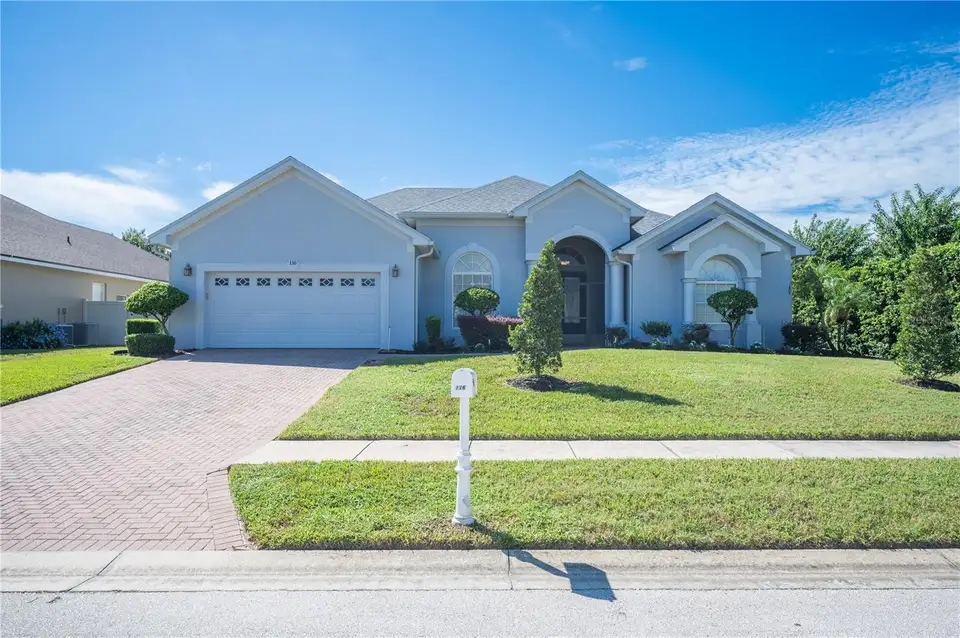
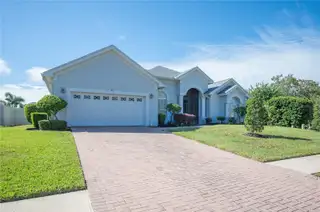
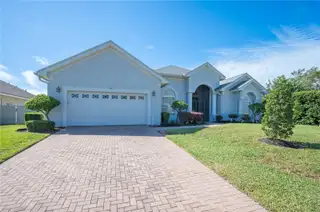
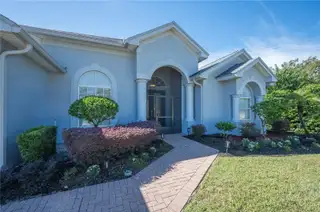
Welcome to this beautifully updated 4-bedroom, 3-bath, single-story ranch home offering 2,387 square feet of thoughtfully designed living space and a 2-car garage in a gated community on Lake Arietta in Auburndale. The home combines comfortable living with an impressive list of recent upgrades, including a new roof, rain gutters, standby Generac generator, pool heater and equipment, water softener, pool bath walk-in shower, and single-bowl undermount kitchen sink. The roof is approximately 2 years old, while the water heater and A/C system are less than 5 years old. Additional improvements within the past 5 years include the HVAC system, water heater, water softener, pool equipment, and interior and exterior paint. The private backyard features an in-ground saltwater heated pool, enclosed fencing, and two gates for convenient access. A separate backyard workshop/shed with A/C offers versatile additional space for hobbies, projects, or storage. The whole-home standby Generac generator automatically provides backup power to help keep the home’s appliances and A/C operating during an outage. The property is conveniently located near schools and shopping while offering the added benefit of no CDD. This exceptional home presents a well-appointed combination of modern updates, outdoor amenities, and functional living spaces in a desirable Lake Arietta setting. Schedule your private showing today and experience all this property has to offer.
Facts & Features
MLS ID#MFRL4965486
Price$499,900
StatusActive
Bedrooms4
Bathrooms3
Full Baths3
Half Baths0
Square Footage2,387 sqft
Acres0.2500
Year Built2006
TypeResidential
SubtypeSingle Family Residence
StyleN/A
Community Information
Address116 LAKE ARIETTA CT
SubdivisionHills Arietta
CityAuburndale
CountyPolk
StateFL
Zip Code33823
Senior CommunityNo
Amenities
AmenitiesN/A
ParkingN/A
ViewNo
WaterfrontNo
PoolYes
Interior
Interior FeaturesCeiling Fans(s), High Ceilings, Open Floorplan, Walk-In Closet(s), Eat-in Kitchen, Kitchen/Family Room Combo, Crown Molding, Built-in Features
HeatingCentral
CoolingCentral Air
FlooringLaminate, Tile, Carpet
FireplaceN/A
Stories1
AppliancesDishwasher, Microwave, Refrigerator, Range, Water Softener
Exterior
Exterior FeaturesRain Gutters, Storage, Lighting, Private Mailbox, Other, Sidewalk
ConstructionBlock, Stucco, Other
FoundationSlab
RoofShingle
FencingVinyl
Lot FeaturesCul-De-Sac
School Information
ElementaryN/A
MiddleN/A
HighN/A
Additional Information
Date ListedOctober 2, 2026
Days on Market34
ZoningN/A
Direction FacesNorth
New ConstructionNo
Mortgage Calculator
$
%
Years
Percent per year
This calculator provides estimates for informational purposes only and is not a loan offer, pre-approval, or commitment to lend. Actual rates, payments, and loan terms vary by lender and are subject to credit approval, income/asset verification, and market conditions. Property tax and homeowners insurance shown are estimates and may differ. PMI applies when the down payment is under 20%. For an official Loan Estimate, contact a licensed mortgage lender. 54 REALTY LLC is a licensed real estate brokerage, not a mortgage lender. Equal Housing Opportunity.
34 days on market
Listed by: Jordan Prais · 863-712-6114—54 REALTY LLC · 813-435-5411
Updated from Real Estate Market Data

MLS/IDX data last updated: November 14, 2026 7:13 AM . All data is obtained from various sources and may not have been verified by the broker or MLS GRID. Supplied Open House Information is subject to change without notice. All information should be independently reviewed and verified for accuracy. Properties may or may not be listed by the office/agent presenting the information
Location
AE
Get in Touch
You may also like
Similar Properties
Show More