$


Active
1155 N GULFSTREAM AVE #906
Sarasota, Sarasota, FL, 34236
$1,824,000
$1,031/sqft
2Beds
3Baths
1,770Sq Ft
2016Built
1Days on Market
About this home
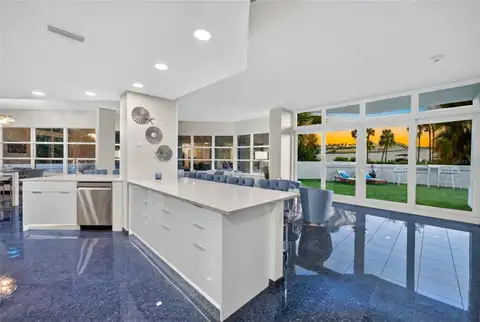
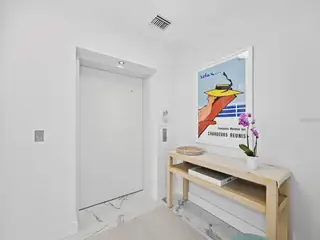
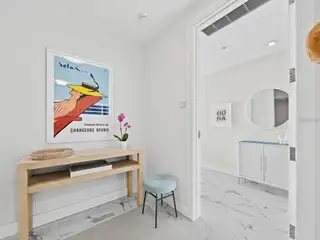
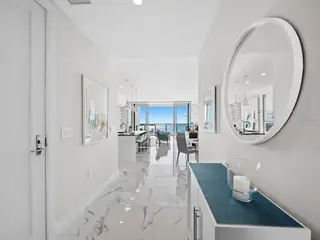
Numerous functional and design upgrades add significant value to this pristine, high-floor residence in one of Sarasota's most sought-after buildings. Positioned in a stack preferred for its through sight lines that showcase elevated vistas of both the waterfront and cityscape, this homes luxuries include large format porcelain tile flooring, motorized window coverings, premium custom cabinetry, custom built-ins in the living room and guest room, and designer lighting and fixtures throughout. With a layout ideal for entertaining and personal retreat, 1,770 A/C square feet encompass two large en-suite bedrooms as well as a separate den and powder bath and a dedicated utility and laundry room for added convenience. Private elevator access opens to a central vestibule and corridor that features spectacular, unobstructed views through floor-to-ceiling windows on either side of the residences. In the primary living space, the gourmet kitchen and dining area flow easily with the living room, all overlooking and opening fully to a deep private terrace with coveted southwestern exposure and marina views. Full-height windows and sliding glass doors create a seamless connection to the outside, expanding the living space with additional room for lounging and dining. Accentuated by a chic modern pendant, the dining area inside accommodates a table for six or more, with adjacent counter seating at the oversized kitchen island. Arranged for optimal prep and hospitality, the kitchen features premium appliances and finishes including stainless double-door refrigerator, range and hood, wall oven, integrated microwave, and a deep basin sink. Bespoke cabinetry and surfaces complement the homes elevated modern style. Past the great room, the spacious owners suite enjoys exquisite west-facing views through a wall of glass, with room for seating, dual closets with custom built-in wardrobe systems, and a spa-like bathroom with a separate water closet, glass enclosed walk-in shower and an extra -long double vanity with cosmetic station. On the other side of the home, a large guest room enjoys an en-suite with soaker tub and floor-to-ceiling windows overlooking Downtown Sarasota. City views extend to the adjacent den, a generously sized flex space ideal for media lounge, private office, or occasional hospitality. Beyond the interior, this unit has the considerable advantage as one of only six in the building with a parking space that can be equipped for EV charging. Located within steps of the waterfront at the heart of Downtown Sarasota, VUE is renowned for its resort-style amenities and gleaming modern features. From the notable service amenities including valet and concierge to the heated pool and space with lounge areas, firepits, and grill station, and state-of-the-art fitness and resident lounges, this building offers a truly luxurious lifestyle. Furnishings available by separate offer for the ultimate convenience of turnkey acquisition.
Facts & Features
MLS ID#MFRA4711041
Price$1,824,000
StatusActive
Bedrooms2
Bathrooms3
Full Baths2
Half Baths1
Square Footage1,770 sqft
Acres0.0000
Year Built2016
TypeResidential
SubtypeCondominium
StyleContemporary
Community Information
Address1155 N GULFSTREAM AVE #906
SubdivisionVue Sarasota Bay
CitySarasota
CountySarasota
StateFL
Zip Code34236
Senior CommunityNo
Amenities
AmenitiesPool, Fitness Center, Recreation Facilities, Spa/Hot Tub, Security, Lobby Key Required, Storage, Elevators
ParkingN/A
ViewNo
WaterfrontNo
PoolNo
Interior
Interior FeaturesHigh Ceilings, Open Floorplan, Walk-In Closet(s), Eat-in Kitchen, Living Room/Dining Room Combo, Elevator, Primary Bedroom Main Floor
HeatingCentral, Electric
CoolingCentral Air
FlooringCarpet, Ceramic Tile
FireplaceN/A
Stories18
AppliancesBuilt-In Oven, Dishwasher, Disposal, Dryer, Microwave, Refrigerator, Washer, Electric Water Heater, Range, Convection Oven, Range Hood
Exterior
Exterior FeaturesLighting, Sidewalk, Balcony
ConstructionBlock
FoundationStilt/On Piling
RoofBuilt-Up, Membrane
FencingN/A
Lot FeaturesCity Limits, Landscaped, Paved, FloodZone, CoastalConstruction Control Line
School Information
ElementaryAlta Vista Elementary
MiddleBooker Middle
HighBooker High
Additional Information
Date ListedOctober 27, 2026
Days on Market1
ZoningDTB
Direction FacesSouth
New ConstructionNo
Mortgage Calculator
$
%
Years
Percent per year
This calculator provides estimates for informational purposes only and is not a loan offer, pre-approval, or commitment to lend. Actual rates, payments, and loan terms vary by lender and are subject to credit approval, income/asset verification, and market conditions. Property tax and homeowners insurance shown are estimates and may differ. PMI applies when the down payment is under 20%. For an official Loan Estimate, contact a licensed mortgage lender. MICHAEL SAUNDERS & COMPANY is a licensed real estate brokerage, not a mortgage lender. Equal Housing Opportunity.
1 day on market
Listed by: Lisa Morris, PA · 941-544-3332—MICHAEL SAUNDERS & COMPANY · 941-951-6660
Updated from Real Estate Market Data

MLS/IDX data last updated: November 14, 2026 3:08 PM . All data is obtained from various sources and may not have been verified by the broker or MLS GRID. Supplied Open House Information is subject to change without notice. All information should be independently reviewed and verified for accuracy. Properties may or may not be listed by the office/agent presenting the information
Location
AE
Get in Touch
You may also like
Similar Properties
Show More