$
Active
11508 OYSTER BAY CIR
New Port Richey, Pasco, FL, 34654
$699,999
$194/sqft
5Beds
4Baths
3,612Sq Ft
2005Built
117Days on Market
About this home
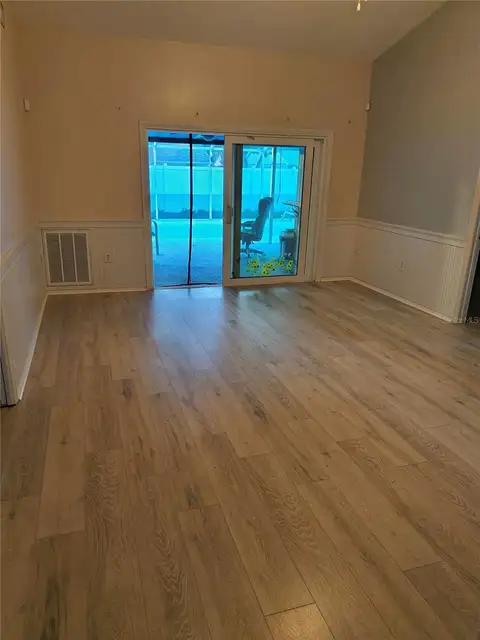
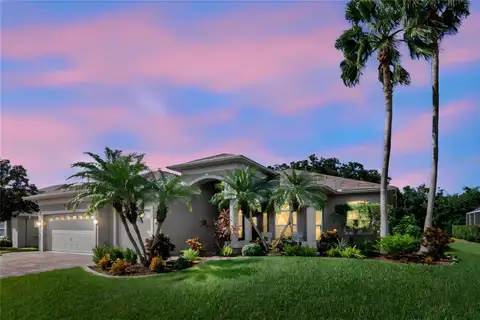
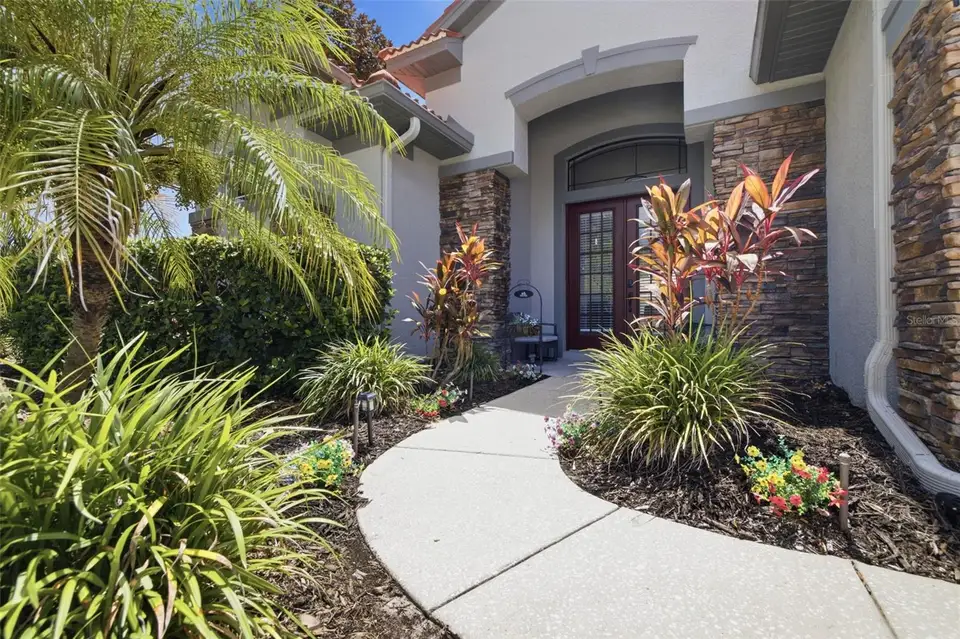
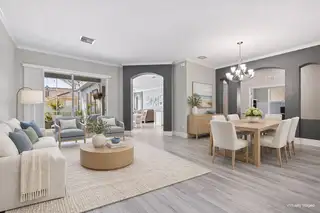
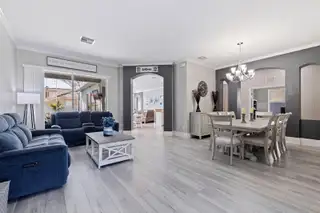
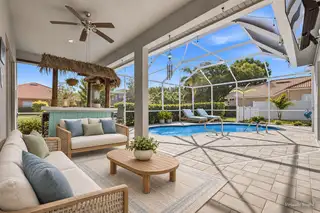
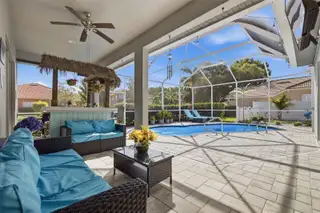
MORE ROOM TO LIVE. MORE REASONS TO MAKE YOUR MOVE. Discover exceptional space, thoughtful updates and your own private pool retreat at 11508 Oyster Bay Circle in gated Waters Edge. Featuring 5 bedrooms, a dedicated office, a spacious bonus room, 4 full baths and TWO primary suites, this impressive Barrington model offers more than 3,600 square feet and a 3-car garage on a desirable corner lot. Whether you need room for multigenerational living, visiting guests, working from home or simply spreading out, this flexible layout delivers. Soaring ceilings, abundant natural light and updated luxury vinyl plank flooring create a welcoming first impression. The fully remodeled kitchen brings style and function together with quartz countertops and backsplash, premium wood cabinetry, stainless steel appliances, a center island, breakfast bar with designer pendant lighting and a generous walk-in pantry with custom shelving. From everyday breakfasts to holiday gatherings, the adjoining breakfast nook, formal dining room and spacious living areas give every occasion a place. A dramatic stacked-stone feature wall anchors the family room, while multiple sliding glass doors connect the interior to the outdoor living space. Spend your mornings on the screened paver lanai and your afternoons enjoying the newly resurfaced heated pool. Tropical landscaping and a fully fenced backyard complete a setting made for relaxed Florida living, poolside gatherings and quiet evenings at home. The first-floor primary suite offers tray ceilings, two walk-in closets and a beautifully renovated bath with dual quartz vanities, a soaking tub, custom tiled walk-in shower with glass enclosure, shiplap accents and a private water closet. A separate guest bedroom and full bath, an office with French doors and a laundry room round out the main level. Upstairs, a SECOND primary suite with a renovated en-suite bath provides welcome privacy, alongside two additional oversized bedrooms, another full bath and a large bonus room ready for movie nights, games, hobbies or a second lounge. Additional highlights include a new water heater and water softener, EV charging station, generator hookup, crown molding, landscape lighting, tile roof, stacked-stone exterior accents and an expansive driveway. Beyond your front door, Waters Edge offers a clubhouse, community pool, splash pad, fitness center, basketball and pickleball courts, and a fishing pier. HOA benefits include reclaimed irrigation, cable, high-speed internet, trash and recycling. Nearby shopping, dining, medical facilities, parks and golf, plus convenient access to the Suncoast Parkway, keep daily essentials and regional destinations within reach. A YEAR-END MOVE MAY OFFER ADDED TAX BENEFITS. Closing and establishing permanent Florida residency by December 31, 2026, with this home qualifying as your homestead for 2027, may position eligible buyers for Amendment 3’s expanded exemptions: up to $150,000 of assessed value for non-school property taxes in 2027 and $250,000 in 2028. Closing alone does not establish eligibility; buyers should confirm residency, homestead qualifications and filing requirements with the Pasco County Property Appraiser. Space to gather, privacy to recharge and a Florida lifestyle to enjoy—come experience everything 11508 Oyster Bay Circle has to offer.
Facts & Features
MLS ID#MFRTB8527308
Price$699,999
StatusActive
Bedrooms5
Bathrooms4
Full Baths4
Half Baths0
Square Footage3,612 sqft
Acres0.2300
Year Built2005
TypeResidential
SubtypeSingle Family Residence
StyleN/A
Community Information
Address11508 OYSTER BAY CIR
SubdivisionWaters Edge 02
CityNew Port Richey
CountyPasco
StateFL
Zip Code34654
Senior CommunityNo
Amenities
AmenitiesCable TV, Clubhouse, Pool, Fitness Center, Pickleball Court(s), Gated, Park, Playground, Lobby Key Required, Basketball Court
ParkingN/A
ViewNo
WaterfrontNo
PoolYes
Interior
Interior FeaturesCeiling Fans(s), High Ceilings, Open Floorplan, Split Bedroom, Walk-In Closet(s), Eat-in Kitchen, Solid Wood Cabinets, Kitchen/Family Room Combo, Stone Counters, Thermostat, Crown Molding, Solid Surface Counters, PrimaryBedroom Upstairs, Built-in Features, Primary Bedroom Main Floor, Tray Ceiling(s)
HeatingCentral
CoolingCentral Air
FlooringTile, Carpet, Luxury Vinyl
FireplaceN/A
Stories2
AppliancesBuilt-In Oven, Cooktop, Dishwasher, Disposal, Dryer, Microwave, Refrigerator, Washer, Water Softener, Kitchen Reverse Osmosis System
Exterior
Exterior FeaturesRain Gutters, Lighting, Private Mailbox, Garden, Sidewalk, Courtyard, Private Yard, Private Entrance
ConstructionBlock, Stucco, Concrete, Frame
FoundationSlab
RoofTile
FencingVinyl
Lot FeaturesCorner Lot
School Information
ElementaryCypress Elementary-Po
MiddleRiver Ridge Middle-Po
HighRiver Ridge High-Po
Additional Information
Date ListedJuly 13, 2026
Days on Market117
ZoningMPUD
Direction FacesNorthwest
New ConstructionNo
Mortgage Calculator
$
%
Years
Percent per year
This calculator provides estimates for informational purposes only and is not a loan offer, pre-approval, or commitment to lend. Actual rates, payments, and loan terms vary by lender and are subject to credit approval, income/asset verification, and market conditions. Property tax and homeowners insurance shown are estimates and may differ. PMI applies when the down payment is under 20%. For an official Loan Estimate, contact a licensed mortgage lender. KELLER WILLIAMS ST PETE REALTY is a licensed real estate brokerage, not a mortgage lender. Equal Housing Opportunity.
117 days on market
Listed by: Tricia Dooley · 727-460-0060—KELLER WILLIAMS ST PETE REALTY · 727-894-1600
Updated from Real Estate Market Data

MLS/IDX data last updated: November 14, 2026 3:08 PM . All data is obtained from various sources and may not have been verified by the broker or MLS GRID. Supplied Open House Information is subject to change without notice. All information should be independently reviewed and verified for accuracy. Properties may or may not be listed by the office/agent presenting the information
Location
AE
Get in Touch
You may also like
Similar Properties
Show More