$


Active
11457 SW 139TH PL
Dunnellon, Marion, FL, 34432
$227,500
$148/sqft
3Beds
2Baths
1,540Sq Ft
1998Built
44Days on Market
About this home
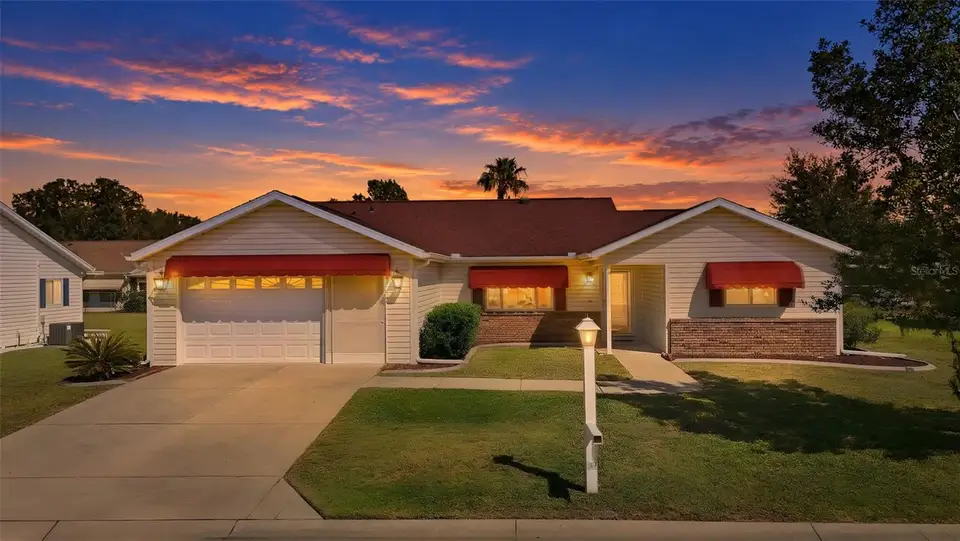
Welcome to Spruce Creek Preserve, a sought-after gated 55 plus community in Dunnellon, conveniently located near Ocala! This beautifully maintained 3-bedroom, 2-bath home, built in 1998, offers comfortable living with an open-concept design, split-bedroom floor plan, and stylish updates throughout. The spacious kitchen features custom cabinetry, granite countertops, stainless steel appliances, and ample counter space, making it ideal for everyday living and entertaining. The open living and dining areas provide plenty of space to relax and gather with family and friends, while large windows fill the home with natural light and overlook the low-maintenance yard. The house includes a 2016 roof, 2021 HVAC system, and 2026 water heater, providing added peace of mind for the new owner. Spruce Creek Preserve offers an exceptional lifestyle with a gated entrance, clubhouse, resort-style pool, fitness center, walking trails, and an active community calendar. In addition, The Preserve Golf Club is located right next door to this community and is a short golf cart ride away. Conveniently located near shopping, dining, medical facilities, the Rainbow River, and Florida’s beautiful Nature Coast. This move-in-ready home offers the perfect combination of comfort, convenience, and community living. Don’t miss your opportunity to make this well-cared-for home your own!
Facts & Features
MLS ID#MFROM733079
Price$227,500
StatusActive
Bedrooms3
Bathrooms2
Full Baths2
Half Baths0
Square Footage1,540 sqft
Acres0.1900
Year Built1998
TypeResidential
SubtypeSingle Family Residence
StyleN/A
Community Information
Address11457 SW 139TH PL
SubdivisionSpruce Crk Preserve 06
CityDunnellon
CountyMarion
StateFL
Zip Code34432
Senior CommunityYes
Amenities
AmenitiesGolf Course, Fitness Center, Gated
ParkingN/A
ViewNo
WaterfrontNo
PoolNo
Interior
Interior FeaturesHigh Ceilings, Walk-In Closet(s), Solid Wood Cabinets, Cathedral Ceiling(s), Living Room/Dining Room Combo, Kitchen/Family Room Combo, Solid Surface Counters
HeatingCentral, Electric
CoolingCentral Air
FlooringWood, Luxury Vinyl
FireplaceN/A
Stories1
AppliancesDishwasher, Refrigerator, Electric Water Heater, Range Hood
Exterior
Exterior FeaturesLighting, Sidewalk, Private Yard
ConstructionVinyl Siding
FoundationSlab
RoofShingle
FencingN/A
Lot FeaturesN/A
School Information
ElementaryN/A
MiddleN/A
HighN/A
Additional Information
Date ListedSeptember 29, 2026
Days on Market44
ZoningPUD
Direction FacesSouth
New ConstructionNo
Mortgage Calculator
$
%
Years
Percent per year
This calculator provides estimates for informational purposes only and is not a loan offer, pre-approval, or commitment to lend. Actual rates, payments, and loan terms vary by lender and are subject to credit approval, income/asset verification, and market conditions. Property tax and homeowners insurance shown are estimates and may differ. PMI applies when the down payment is under 20%. For an official Loan Estimate, contact a licensed mortgage lender. SELLSTATE NEXT GENERATION REALTY is a licensed real estate brokerage, not a mortgage lender. Equal Housing Opportunity.
44 days on market
Listed by: Stephen Berg · 352-812-0219—SELLSTATE NEXT GENERATION REALTY · 352-387-2383
Updated from Real Estate Market Data

MLS/IDX data last updated: November 14, 2026 7:13 AM . All data is obtained from various sources and may not have been verified by the broker or MLS GRID. Supplied Open House Information is subject to change without notice. All information should be independently reviewed and verified for accuracy. Properties may or may not be listed by the office/agent presenting the information
Location
AE
Get in Touch
You may also like
Similar Properties
Show More
