$
Active
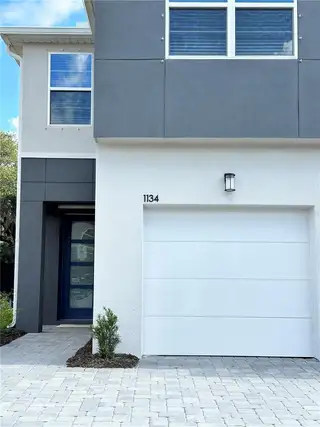
1134 CREEK VALLEY CT
Brandon, Hillsborough, FL, 33511
$350,000
$204/sqft
3Beds
3Baths
1,713Sq Ft
2025Built
1Days on Market
About this home
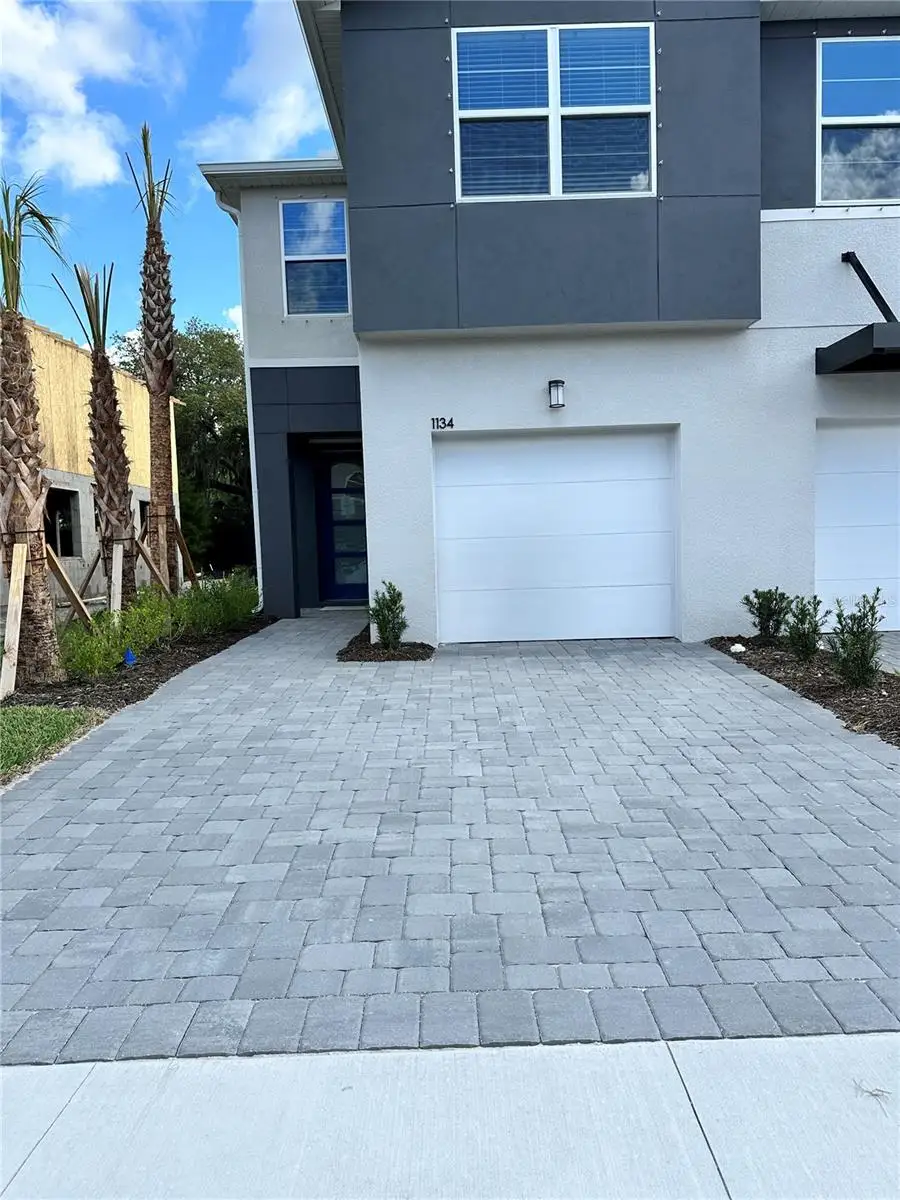
Photos being done Friday 11/20! End-unit living with all the upgrades already done! Welcome to 1134 Creek Valley Ct, a 2025-built Marianna townhome in Bloomingdale Townes. As an end unit, it gets extra natural light, more privacy, and a private screened lanai with pavers, ready for morning coffee or evening wind-downs. Inside, wood-look plank tile runs through the main living areas, and recessed LED lighting brightens the gathering room. The kitchen is the showstopper: 42" cabinets with crown molding and staggered uppers, Carrara Breve quartz countertops, a center island under stylish pendant lights, a single-basin sink with an upgraded faucet, a pull-out trash bin, and stainless Whirlpool appliances including a 36" side-by-side refrigerator. Head up the staircase to a flexible loft with recessed lighting, made for a media space, office, or playroom. The primary suite has an en-suite bath with raised-height dual vanities, quartz counters, and a walk-in shower with a brushed nickel enclosure. Two more bedrooms share a full bath, and the upstairs laundry room comes with the washer and dryer. Extra touches include ceiling fans and updated light fixtures throughout, faux wood blinds, a frosted glass front door, a prewired wall-mount TV location, an extended driveway, and a 1-car garage with an epoxy floor. The home is move-in ready in a convenient Brandon location close to shopping, dining, and major roadways. Schedule your showing today!
Facts & Features
MLS ID#MFRTB8567768
Price$350,000
StatusActive
Bedrooms3
Bathrooms3
Full Baths2
Half Baths1
Square Footage1,713 sqft
Acres0.0600
Year Built2025
TypeResidential
SubtypeSingle Family Residence
StyleN/A
Community Information
Address1134 CREEK VALLEY CT
SubdivisionBloomingdale-Townes
CityBrandon
CountyHillsborough
StateFL
Zip Code33511
Senior CommunityNo
Amenities
AmenitiesN/A
ParkingN/A
ViewNo
WaterfrontNo
PoolNo
Interior
Interior FeaturesCeiling Fans(s), Open Floorplan, Walk-In Closet(s), Living Room/Dining Room Combo, Stone Counters, Smart Home, PrimaryBedroom Upstairs
HeatingCentral
CoolingCentral Air
FlooringCarpet, Ceramic Tile
FireplaceN/A
Stories2
AppliancesDishwasher, Disposal, Dryer, Microwave, Refrigerator, Washer, Range, Convection Oven
Exterior
Exterior FeaturesSidewalk, Hurricane Shutters
ConstructionBlock, Stucco
FoundationSlab
RoofShingle
FencingN/A
Lot FeaturesN/A
School Information
ElementaryN/A
MiddleN/A
HighN/A
Additional Information
Date ListedNovember 14, 2026
Days on Market1
ZoningPD
Direction FacesSouth
New ConstructionNo
Mortgage Calculator
$
%
Years
Percent per year
This calculator provides estimates for informational purposes only and is not a loan offer, pre-approval, or commitment to lend. Actual rates, payments, and loan terms vary by lender and are subject to credit approval, income/asset verification, and market conditions. Property tax and homeowners insurance shown are estimates and may differ. PMI applies when the down payment is under 20%. For an official Loan Estimate, contact a licensed mortgage lender. CARTER COMPANY REALTORS is a licensed real estate brokerage, not a mortgage lender. Equal Housing Opportunity.
1 day on market
Listed by: Haley Bronson · 813-606-1122—CARTER COMPANY REALTORS · 813-661-4700
Updated from Real Estate Market Data

MLS/IDX data last updated: November 15, 2026 7:10 AM . All data is obtained from various sources and may not have been verified by the broker or MLS GRID. Supplied Open House Information is subject to change without notice. All information should be independently reviewed and verified for accuracy. Properties may or may not be listed by the office/agent presenting the information
Location
AE
Get in Touch
You may also like
Similar Properties
Show More